

New Construction - Primary on Main
Address
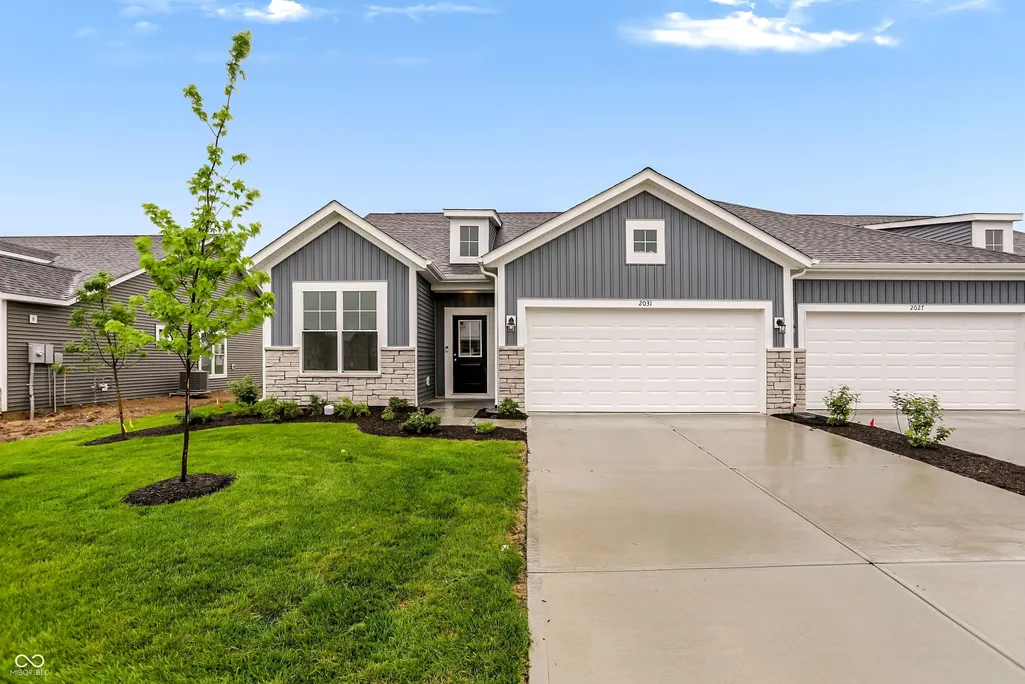
2031 Foothill Drive, Greenfield, IN
Price
$ 299,000
Property Attributes
- MLS#22115233
- TypeSingle Family
- Listing Status Active
- CountyHANCOCK
- CityGreenfield
- AreaCenter
- NeighborhoodEvergreen Estates
- Zip46140
- StyleRanch
- Year Built2026
- Taxes$ 24
- Price$ 299,000
- Bedrooms3
- Full Bathrooms2
- Half Bathrooms0
- Sqr Footage1609
- Lot Size0.17 Acres
Data Source:
MIBOR Broker Listing Cooperative
Property Description
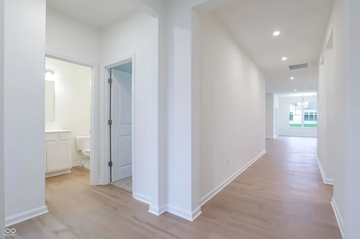
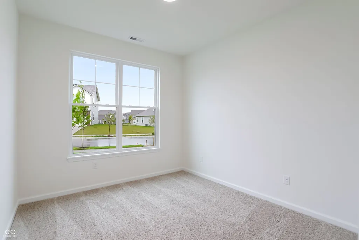
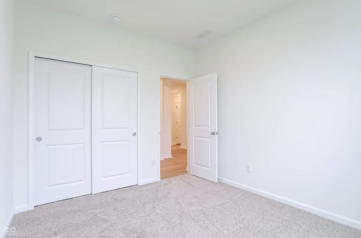
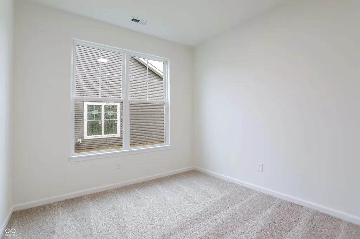
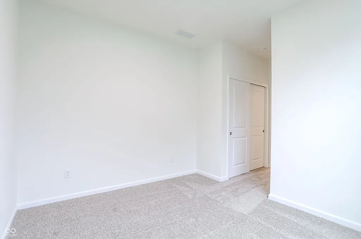
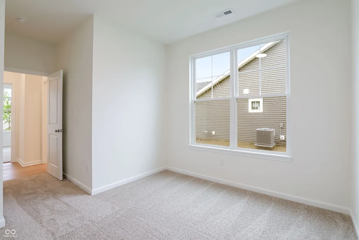
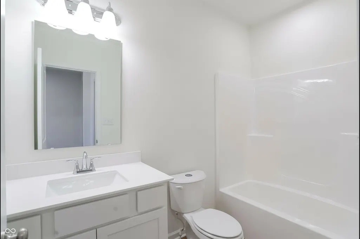
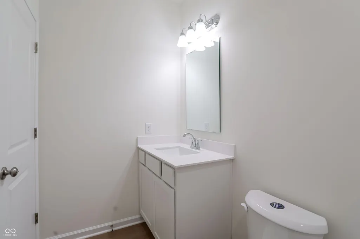
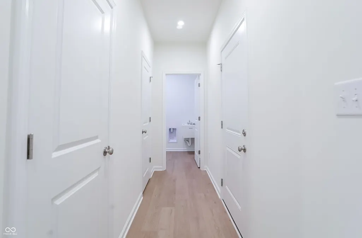
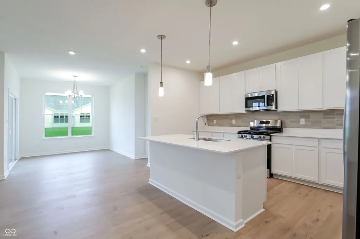
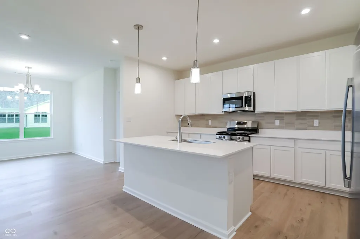
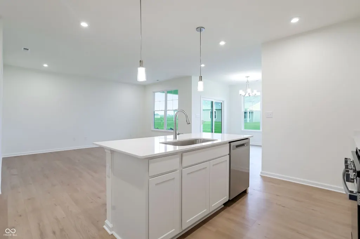
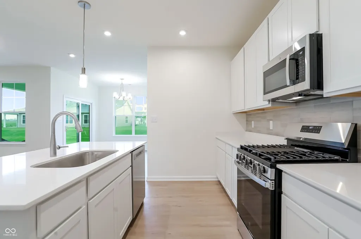
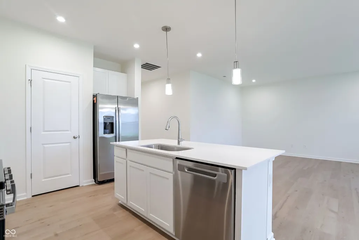
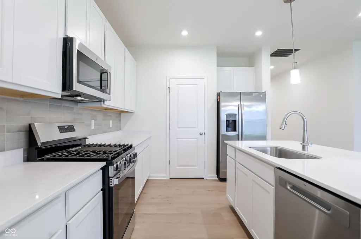
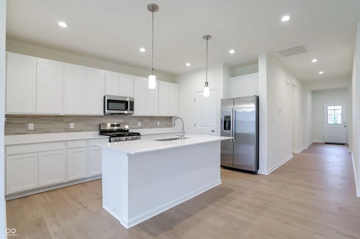
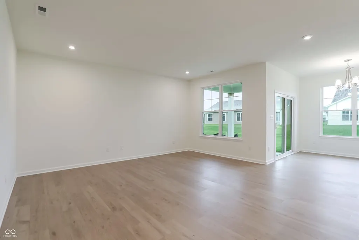
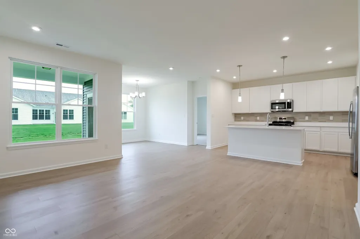
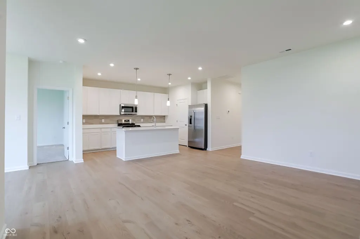
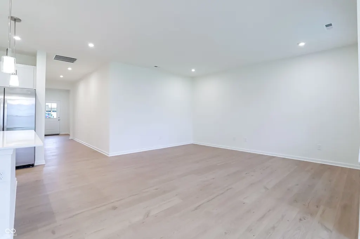
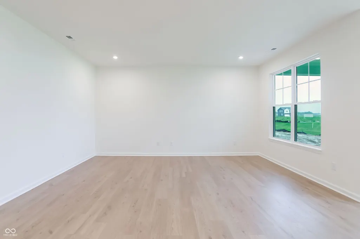
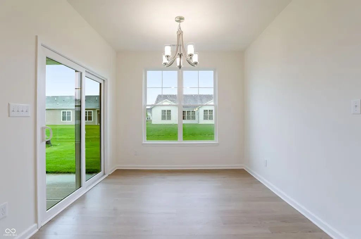
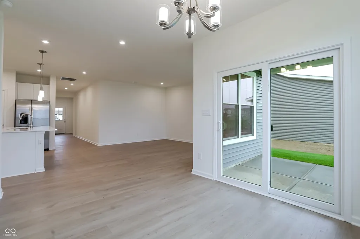
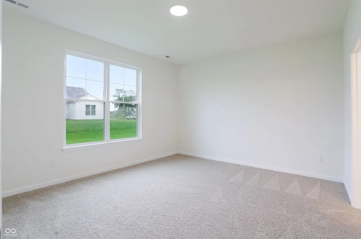
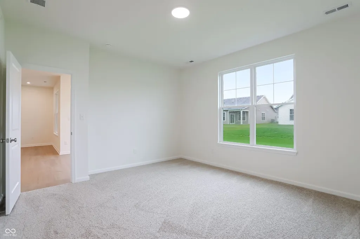
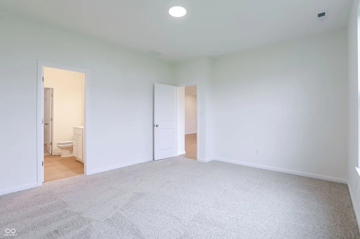
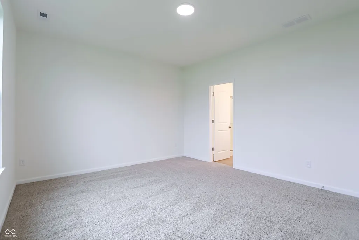
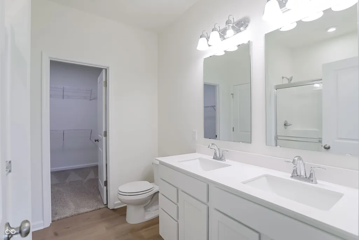
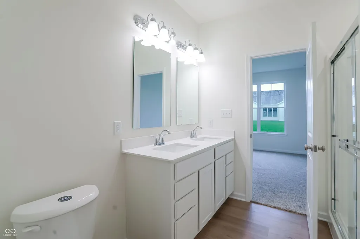
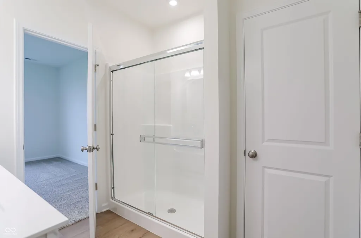
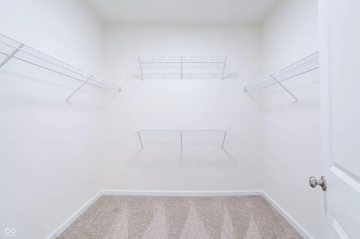
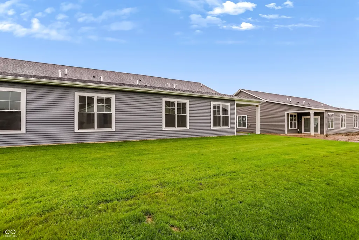
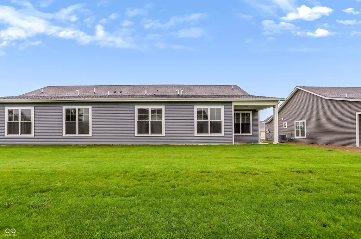
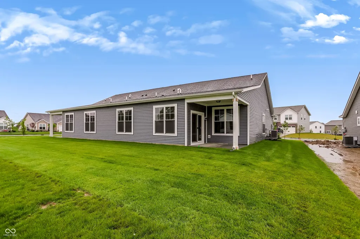
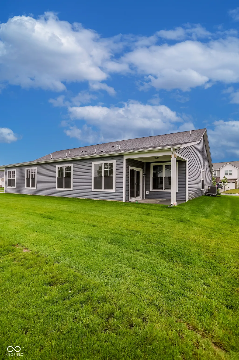
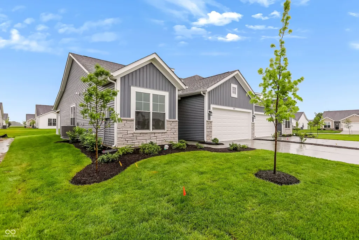
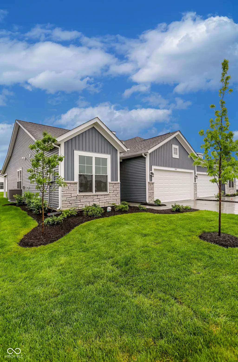
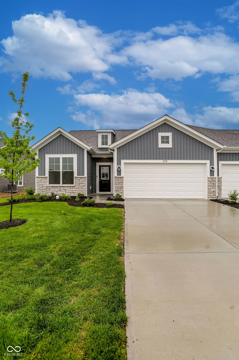
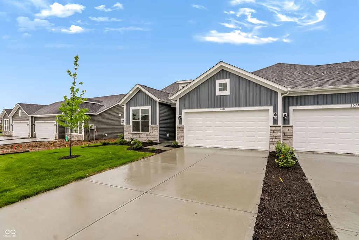
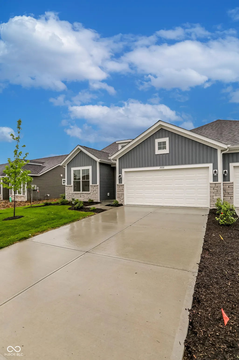
Welcome to the Rosewood, a beautifully designed 3-bedroom, 2-bath paired villa offering 1609 sq ft. of smart, low-maintenance living, thoughtfully crafted by Olthof Homes. This home features a flexible open concept layout, ideal for both everyday comfort and effortless entertaining. the heart of the home is the stylish kitchen, showcasing quartz countertops, a modern backsplash, and stainless steel appliances, perfectly blending form and function. The open living and dining areas create a warm, inviting space for gathering with family and friends. Enjoy seamless indoor-outdoor living with a charming private porch, perfect for morning coffee or relaxing evenings. Additional highlights include quality finishes throughout, spacious bedrooms and easy single level living-no stairs required! Whether you're downsizing, starting fresh, or simply seeking convenience, the Bryson delivers elegance, efficiency, and comfort in one perfect package.
| Elementary School | Middle School | High School |
|---|---|---|
| JB Stephens Elementary School | Greenfield Central Junior High Sch | Greenfield-Central High School |
| Price History | |
|---|---|
| 7/20/2026 | Listed $326,509 |
| 8/21/2026 | 9$299,000 |
General Features
| Heating | Forced Air |
|---|---|
| Cooling | Central Air |
| Utilities | Cable Available,Electricity Connected,Natural Gas Connected,Sewer Connected,Water Connected |
| Possession | Closing |
| Appliances | Dishwasher,MicroHood,Microwave,Gas Oven,Refrigerator,Tankless Water Heater |
| HOA Fee | 198 |
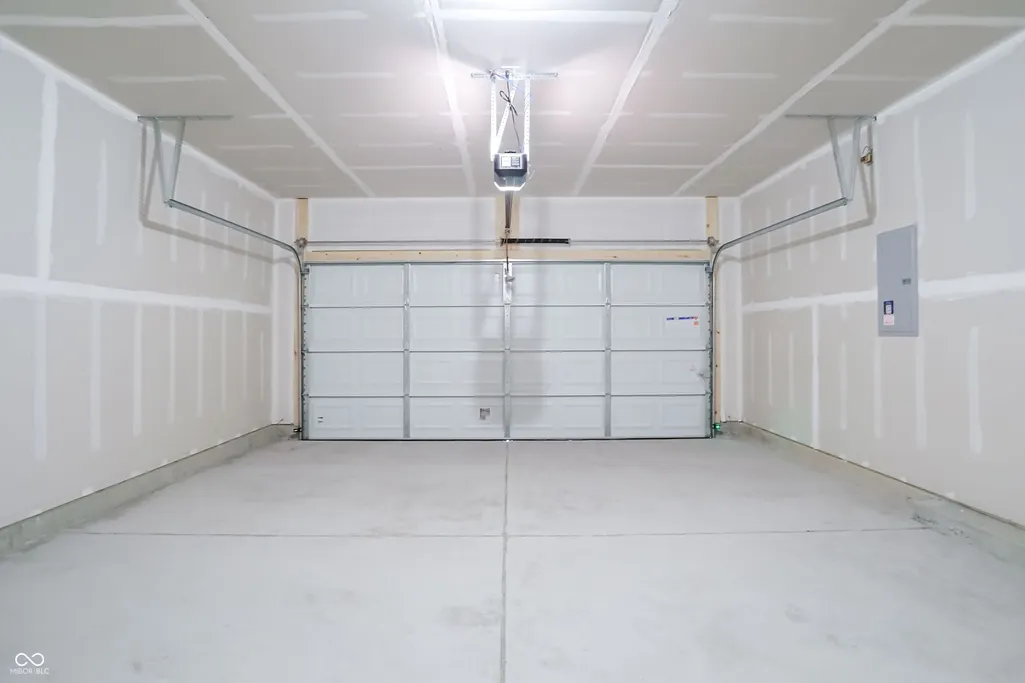
| Garage Spaces | 2 |
| Association Fee Includes | Association Home Owners,Entrance Common,Insurance,Laundry Connection In Unit,Lawncare,Maintenance Grounds,Maintenance,Nature Area,ParkPlayground,Management,Snow Removal,Walking Trails |
| Patio/Porch Features | Covered,Patio |
| Architectural Style | Ranch |
| Security Features | Smoke Detector(s) |
| Construction Materials | Stone |
| Year Built | 2026 |
| Electric | 200+ Amp Service |
| Township | Center |
| Levels | One |
| Property Subtype | Single Family Residence |
| Tax Year | 2025 |
| Community Features | Suburban |
| Assoc Fee Paid Per | Monthly |
| County | Hancock |
| New Construction | Yes |
| Property Type | Residential |
| Association Amenities | Insurance,Coin Laundry,Laundry,Maintenance Grounds,Maintenance,Park,Playground,Management,Snow Removal,Trail(s) |
| HOA | Yes |
| Subdivision Name | Evergreen Estates |
| Facing Direction | West |
| Garage Y/N | Yes |
| Total Rooms | 6 |
| Full Baths | 2 |
| Status | Active |
| Directions | GPS Friendly |
| High School | Greenfield-Central High School |
| City | Greenfield |
| High School District | Greenfield-Central Com Schools |
| MLS Area | 3005 - Hancock - Center |
| Lot Size Square Feet | 7325 |
| Elementary School | JB Stephens Elementary School |
| Property Attached Y/N | Yes |
| Current Financing | Conventional,FHA,VA |
| Middle/Junior High School | Greenfield Central Junior High Sch |
| Property Condition | New Construction |
| Builder Name | Olthof Homes |
| Standard Status | Active |
| Tax Lot | 10A |
| Legal Description | Evergreen Estates Sec 1 Lot 10A |
Interior Features
| Interior Amenities | Attic Access,Pantry,Bath Sinks Double Main,Kitchen Island,Walk-In Closet(s) |
|---|---|
| Basement (Y/N) | No |
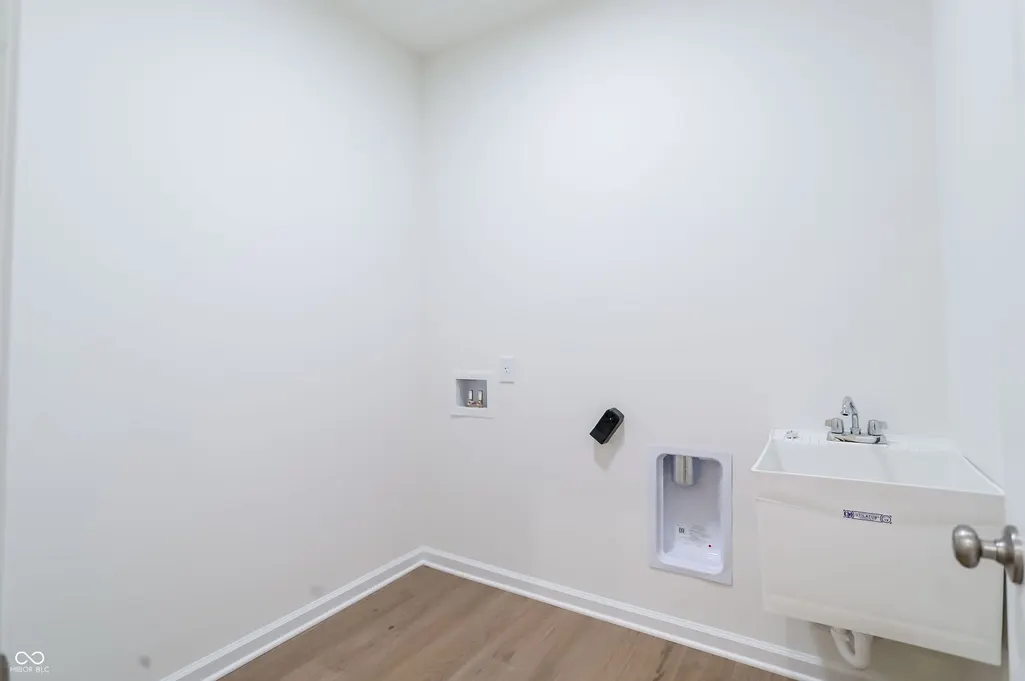
| Laundry Features | Laundry Room |
| Total Bedrooms | 3 |
| Main Level Bedrooms | 3 |
| LivingAreaSource | Builder |
| Total Baths | 2 |
Exterior Features
| Parking Features | Attached,Concrete,Garage Door Opener |
|---|---|
| Water Source | Public |
| Foundation Details | Slab |
| Spa | No |
| Building Area Total | 1609 |
| Lot Size Acres | 0.17 |
| Horse Amenities | None |
Amenities
- Foreclosure
- Views
- Short Sale
- New Construction
- Adult 55+
- Lease To Own
- No HOA Fees
- Furnished
- Primary On Main
- Air Conditioning
- Seller Finance
- Green
- Fixer Upper
- Horse
- Golf
- Fireplace
- Deck
- Garage
- Basement
- Pool
Property vs Single Family Average in 46140
Price
Year Built
Visits
 Copyright© 2026 REIN Inc. Information Deemed Reliable But Not Guaranteed. The listings data displayed on this medium comes in part from the Real Estate Information Network Inc.(REIN) and has been authorized by participating listing Broker Members of REIN for display. REIN's listings are based upon Data submitted by its Broker Members, and REIN therefore makes no representation or warranty regarding the accuracy of the Data. All users of REIN's listings database should confirm the accuracy of
 © 2011 HiCentral MLS, Ltd. Information is deemed reliable but not guaranteed. Based on information from the Multiple Listing Service of Hicentral MLS, Ltd. Listings last updated on September 25, 2026 8:19 AM UTC Some of the active listings appearing on this site may be listed by other REALTORS®. We are only showing FEE SIMPLE, ACTIVE listings on this website.
 ©2026 Georgia Multiple Listing Service All information deemed reliable but not guaranteed. All properties are subject to prior sale, change or withdrawal. Neither listing broker(s) or information provider(s) shall be responsible for any typographical errors, misinformation, misprints and shall be held totally harmless. Listing(s) information is provided for consumer's personal, non-commercial use and may not be used for any purpose other than to identify prospective properties consumers may
 MIBOR REALTOR® Association All information deemed reliable but not guaranteed. All properties are subject to prior sale, change or withdrawal. Neither listing broker(s) or information provider(s) shall be responsible for any typographical errors, misinformation, misprints and shall be held totally harmless. Listing(s) information is provided for consumer's personal, non-commercial use and may not be used for any purpose other than to identify prospective properties consumers may be interested in purchasing. The data relating to real estate for sale on this website comes in part from the Internet Data Exchange program of the Multiple Listing Service. Real estate listings held by brokerage firms other than Mobile Officez may be marked with the Internet Data Exchange logo and detailed information about those properties will include the name of the listing broker(s) when required by the MLS. Copyright ©2026 All rights reserved.
Last Updated: September 25, 2026 8:13 AM UTC
MIBOR REALTOR® Association All information deemed reliable but not guaranteed. All properties are subject to prior sale, change or withdrawal. Neither listing broker(s) or information provider(s) shall be responsible for any typographical errors, misinformation, misprints and shall be held totally harmless. Listing(s) information is provided for consumer's personal, non-commercial use and may not be used for any purpose other than to identify prospective properties consumers may be interested in purchasing. The data relating to real estate for sale on this website comes in part from the Internet Data Exchange program of the Multiple Listing Service. Real estate listings held by brokerage firms other than Mobile Officez may be marked with the Internet Data Exchange logo and detailed information about those properties will include the name of the listing broker(s) when required by the MLS. Copyright ©2026 All rights reserved.
Last Updated: September 25, 2026 8:13 AM UTC
 © MLS Now, INC - Northern Ohio Regional Multiple Listing Service All information deemed reliable but not guaranteed. All properties are subject to prior sale, change or withdrawal. Neither listing broker(s) or information provider(s) shall be responsible for any typographical errors, misinformation, misprints and shall be held totally harmless. Listing(s) information is provided for consumer's personal, non-commercial use and may not be used for any purpose other than to identify prospective
 Washington County Board of REALTORS® All information deemed reliable but not guaranteed. All properties are subject to prior sale, change or withdrawal. Neither listing broker(s) or information provider(s) shall be responsible for any typographical errors, misinformation, misprints and shall be held totally harmless. Listing(s) information is provided for consumer's personal, non-commercial use and may not be used for any purpose other than to identify prospective properties consumers may be
 OneKey® MLS required Copyright, Source of Data and Disclaimer for IDX display
Information Copyright 2026, OneKey® MLS. All Rights Reserved.
The source of the displayed data is either the property owner or public record provided by non-governmental third parties. It is believed to be reliable but not guaranteed. This information is provided exclusively for consumers' personal, non-commercial use.
The data relating to real estate for sale on this website comes in part from the
OneKey® MLS required Copyright, Source of Data and Disclaimer for IDX display
Information Copyright 2026, OneKey® MLS. All Rights Reserved.
The source of the displayed data is either the property owner or public record provided by non-governmental third parties. It is believed to be reliable but not guaranteed. This information is provided exclusively for consumers' personal, non-commercial use.
The data relating to real estate for sale on this website comes in part from the
