

Primary on Main






Address
5203 N Delaware Street, Indianapolis, IN
Price
$ 495,000
Property Attributes
- MLS#22127274
- TypeSingle Family
- Listing Status Active
- CountyMARION
- CityIndianapolis
- AreaWashington
- NeighborhoodAmbleside
- Zip46220
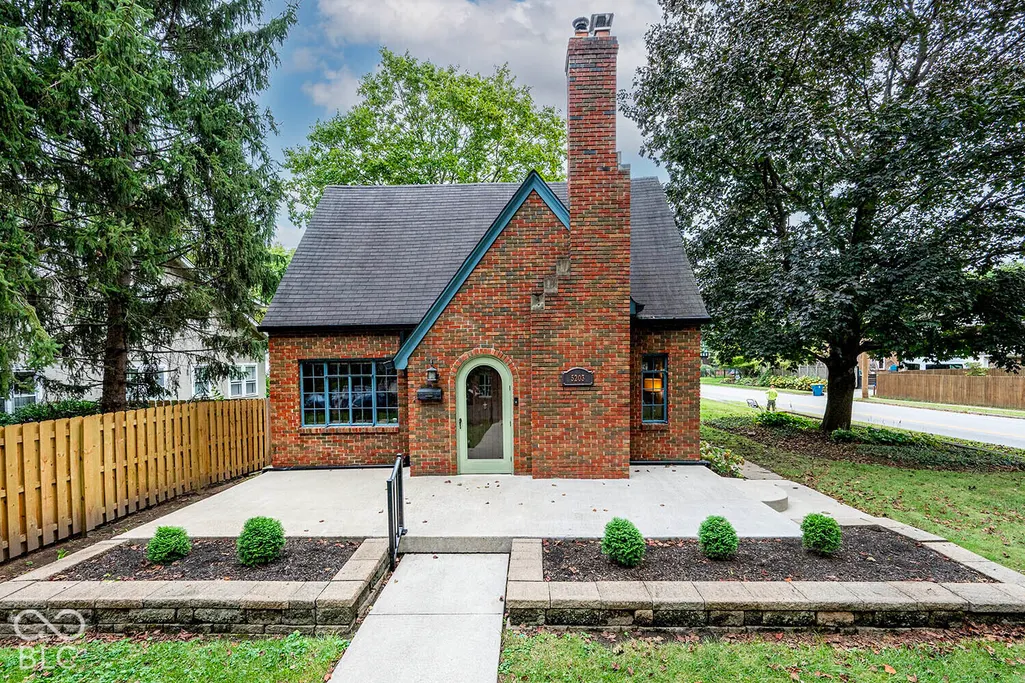
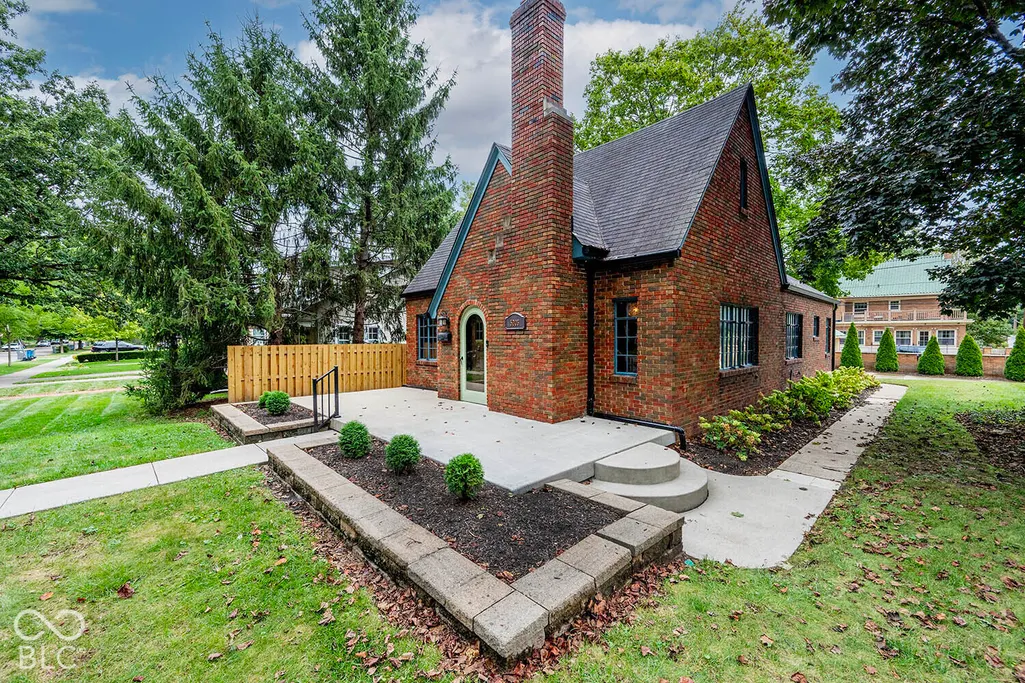
- StyleTudor
- Year Built1926
- Taxes$ 5650
- Price$ 495,000
- Bedrooms2
- Full Bathrooms2
- Half Bathrooms0
- Sqr Footage2648
- Lot Size0.2 Acres
Data Source:
MIBOR Broker Listing Cooperative
Property Description
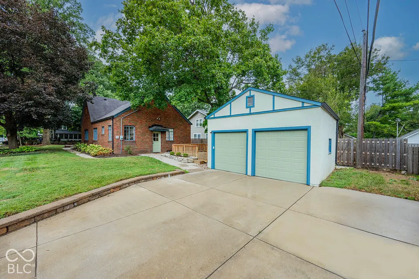
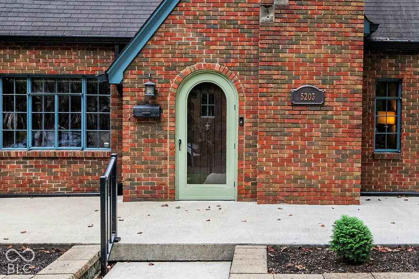
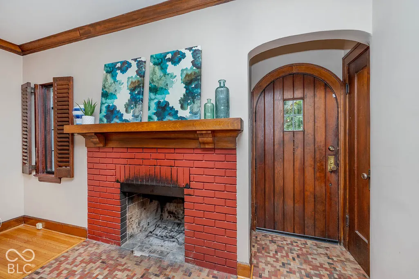
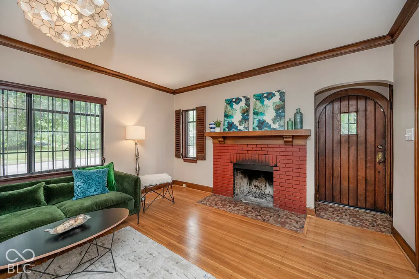
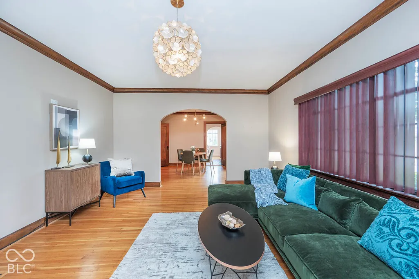
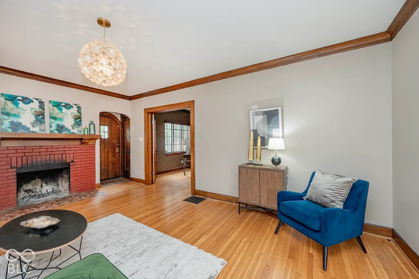
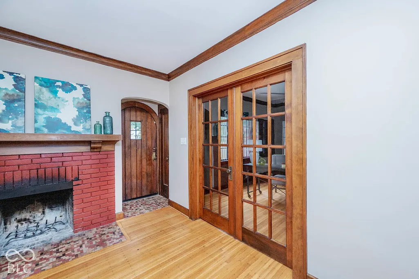
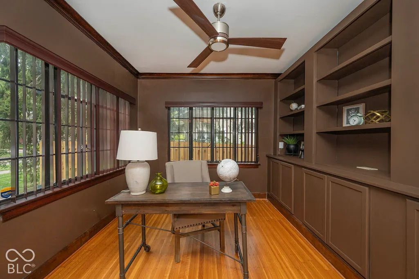
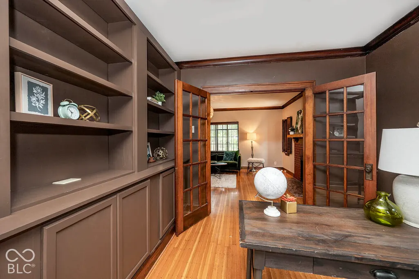
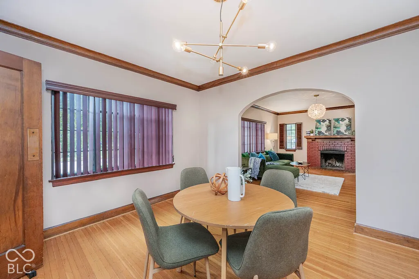
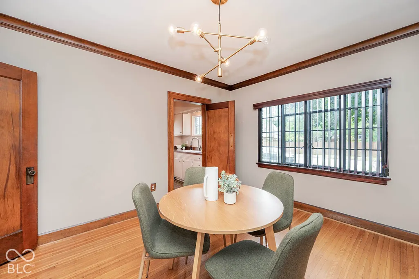
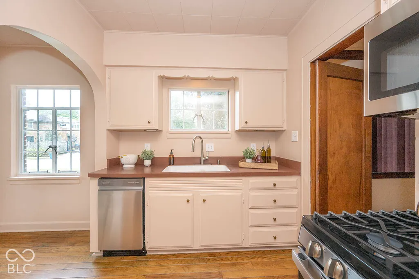
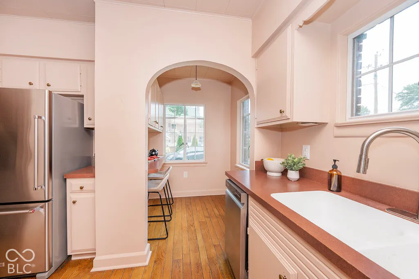
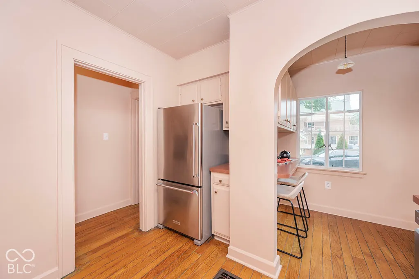
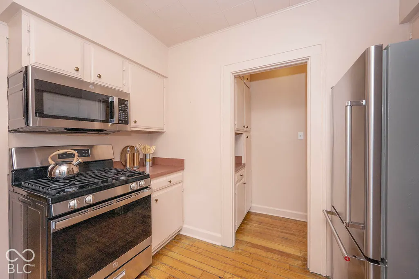
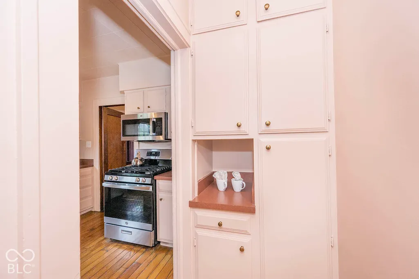
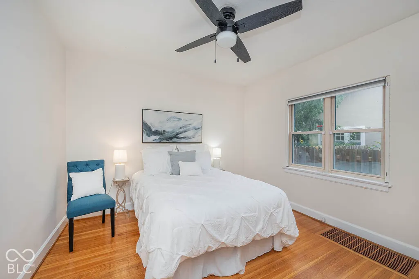
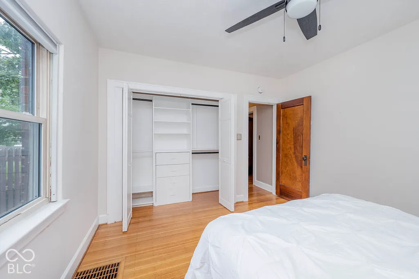
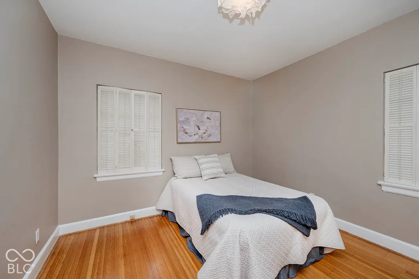
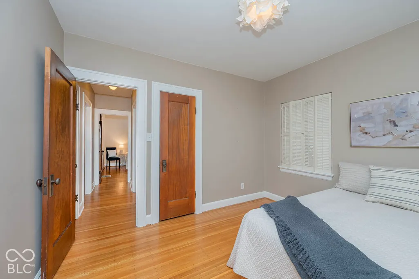
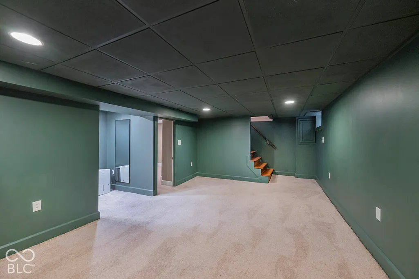
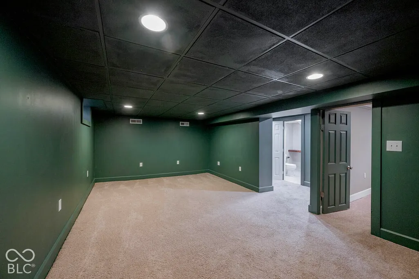
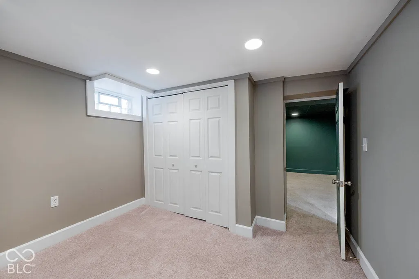
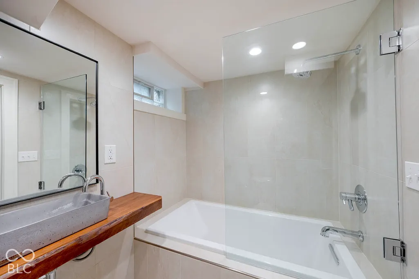
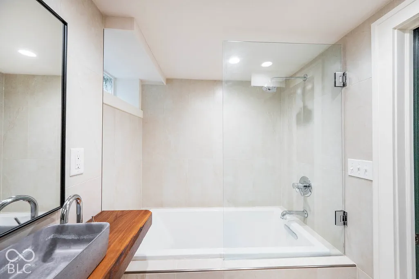
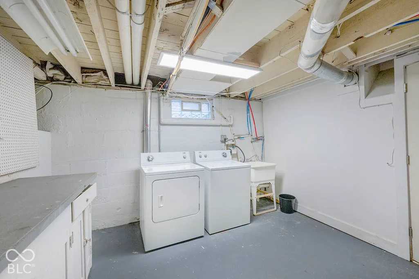
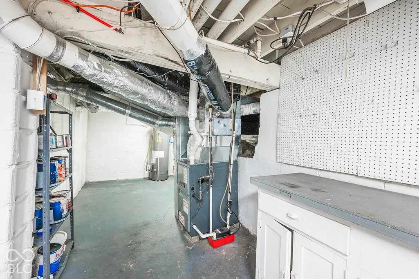
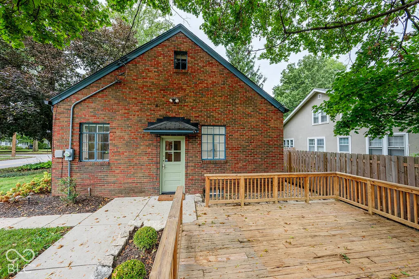
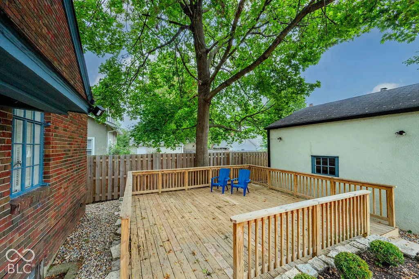
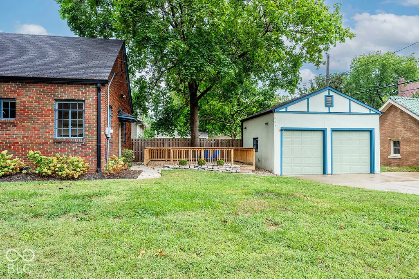
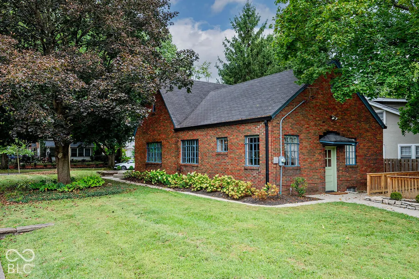
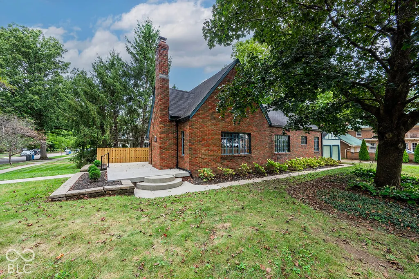
There's something about a Meridian-Kessler home that just feels different, and 5203 N Delaware Street is a perfect example. Sitting on a beautiful corner lot at 52nd & Delaware, this 2/3-bedroom, 2-full-bath home welcomes you with a large open front porch and plenty of the character you hope to find in this neighborhood. Step inside through an arched front door to hardwood floors, painted woodwork and a floor plan that keeps the living room, dining room and kitchen connected while still giving each space its own personality. The main level features a private den/office with beautiful built-ins, double glass French doors and great natural light, making it an easy choice for a home office or flex space. The kitchen offers stainless steel appliances along with a cozy eat-in area that's perfect for a quick breakfast, morning coffee, homework or even getting a little work done. Both full bathrooms have been updated (main level features a large tile shower with glass doors and basement features a soaker tub plus heated towel bar), and the washer and dryer stay with the home. Downstairs, you'll find a large finished family room that's ready to enjoy from day one, plus another room that could easily become a guest space, playroom, or extra storage. The spacious laundry room offers even more storage and even room for a small workshop. Out back, the large deck gives you a great place to entertain or unwind, while the private driveway and 2-car detached garage make everyday living that much easier. A home that gives you the charm and character of Meridian-Kessler with the space and functionality you'll appreciate every day.
| Price History | |
|---|---|
| 9/24/2026 | Listed $495,000 |
General Features
| Heating | Forced Air,Natural Gas |
|---|---|
| Cooling | Central Air |
| Utilities | Natural Gas Connected |
| Possession | Closing |
| Appliances | Dishwasher,Dryer,Disposal,Gas Water Heater,Microwave,Gas Oven,Refrigerator,Washer,Water Heater |
| Garage Spaces | 2 |
| Patio/Porch Features | Deck,Porch |
| Architectural Style | Tudor |
| Security Features | Security System,Smoke Detector(s) |
| Construction Materials | Brick,Stucco |
| Year Built | 1926 |
| Township | Washington |
| Levels | One |
| Property Subtype | Single Family Residence |
| Tax Year | 2025 |
| County | Marion |
| New Construction | No |
| Property Type | Residential |
| HOA | No |
| Subdivision Name | Ambleside |
| Garage Y/N | Yes |
| Total Rooms | 9 |
| Full Baths | 2 |
| Status | Active |
| Directions | Meridian Kessler: Going South on Meridian Street,Turn East onto 52nd Street then North onto Delaware Street. |
| City | Indianapolis |
| High School District | Indianapolis Public Schools |
| MLS Area | 4903 - Marion - Washington |
| Lot Size Square Feet | 8625 |
| Property Attached Y/N | No |
| Current Financing | Conventional |
| Standard Status | Active |
| Tax Lot | 166 |
| Virtual Tour | https://youtube.com/shorts/rhiLy2shNlw?is=kXXlE_YUv_T4ERAV |
| Legal Description | Ambleside L166 8Ft E & Adj L166 |
Interior Features
| Interior Amenities | Breakfast Bar,Paddle Fan,Wood Work Stained |
|---|---|
| Basement | Daylight,Finished |
| Total Fireplaces | 1 |
| Fireplace Features | Living Room,Masonry,Non Functional,Other |
| Basement (Y/N) | Yes |
| Laundry Features | In Basement,Sink |
| Total Bedrooms | 2 |
| Below Grade Finished Area | 1324 |
| Main Level Bedrooms | 2 |
| LivingAreaSource | Assessor |
| Total Baths | 2 |
Exterior Features
| Fencing | Partial |
|---|---|
| Parking Features | Detached |
| Lot Features | Corner Lot,Sidewalks,Mature Trees |
| Water Source | Public |
| Foundation Details | Block |
| Building Area Total | 2648 |
| Lot Size Acres | 0.2 |
| Other Equipment | Smoke Alarm |
| Horse Amenities | None |
Amenities
- Foreclosure
- Views
- Short Sale
- New Construction
- Adult 55+
- Lease To Own
- No HOA Fees
- Furnished
- Primary On Main
- Air Conditioning
- Seller Finance
- Green
- Fixer Upper
- Horse
- Golf
- Fireplace
- Deck
- Garage
- Basement
- Pool
Property vs Single Family Average in 46220
Price
Taxes
Year Built
Visits
 Copyright© 2026 REIN Inc. Information Deemed Reliable But Not Guaranteed. The listings data displayed on this medium comes in part from the Real Estate Information Network Inc.(REIN) and has been authorized by participating listing Broker Members of REIN for display. REIN's listings are based upon Data submitted by its Broker Members, and REIN therefore makes no representation or warranty regarding the accuracy of the Data. All users of REIN's listings database should confirm the accuracy of
 © 2011 HiCentral MLS, Ltd. Information is deemed reliable but not guaranteed. Based on information from the Multiple Listing Service of Hicentral MLS, Ltd. Listings last updated on September 26, 2026 8:44 AM UTC Some of the active listings appearing on this site may be listed by other REALTORS®. We are only showing FEE SIMPLE, ACTIVE listings on this website.
 ©2026 Georgia Multiple Listing Service All information deemed reliable but not guaranteed. All properties are subject to prior sale, change or withdrawal. Neither listing broker(s) or information provider(s) shall be responsible for any typographical errors, misinformation, misprints and shall be held totally harmless. Listing(s) information is provided for consumer's personal, non-commercial use and may not be used for any purpose other than to identify prospective properties consumers may
 MIBOR REALTOR® Association All information deemed reliable but not guaranteed. All properties are subject to prior sale, change or withdrawal. Neither listing broker(s) or information provider(s) shall be responsible for any typographical errors, misinformation, misprints and shall be held totally harmless. Listing(s) information is provided for consumer's personal, non-commercial use and may not be used for any purpose other than to identify prospective properties consumers may be interested in purchasing. The data relating to real estate for sale on this website comes in part from the Internet Data Exchange program of the Multiple Listing Service. Real estate listings held by brokerage firms other than Mobile Officez may be marked with the Internet Data Exchange logo and detailed information about those properties will include the name of the listing broker(s) when required by the MLS. Copyright ©2026 All rights reserved.
Last Updated: September 26, 2026 8:11 AM UTC
MIBOR REALTOR® Association All information deemed reliable but not guaranteed. All properties are subject to prior sale, change or withdrawal. Neither listing broker(s) or information provider(s) shall be responsible for any typographical errors, misinformation, misprints and shall be held totally harmless. Listing(s) information is provided for consumer's personal, non-commercial use and may not be used for any purpose other than to identify prospective properties consumers may be interested in purchasing. The data relating to real estate for sale on this website comes in part from the Internet Data Exchange program of the Multiple Listing Service. Real estate listings held by brokerage firms other than Mobile Officez may be marked with the Internet Data Exchange logo and detailed information about those properties will include the name of the listing broker(s) when required by the MLS. Copyright ©2026 All rights reserved.
Last Updated: September 26, 2026 8:11 AM UTC
 © MLS Now, INC - Northern Ohio Regional Multiple Listing Service All information deemed reliable but not guaranteed. All properties are subject to prior sale, change or withdrawal. Neither listing broker(s) or information provider(s) shall be responsible for any typographical errors, misinformation, misprints and shall be held totally harmless. Listing(s) information is provided for consumer's personal, non-commercial use and may not be used for any purpose other than to identify prospective
 Washington County Board of REALTORS® All information deemed reliable but not guaranteed. All properties are subject to prior sale, change or withdrawal. Neither listing broker(s) or information provider(s) shall be responsible for any typographical errors, misinformation, misprints and shall be held totally harmless. Listing(s) information is provided for consumer's personal, non-commercial use and may not be used for any purpose other than to identify prospective properties consumers may be
 OneKey® MLS required Copyright, Source of Data and Disclaimer for IDX display
Information Copyright 2026, OneKey® MLS. All Rights Reserved.
The source of the displayed data is either the property owner or public record provided by non-governmental third parties. It is believed to be reliable but not guaranteed. This information is provided exclusively for consumers' personal, non-commercial use.
The data relating to real estate for sale on this website comes in part from the
OneKey® MLS required Copyright, Source of Data and Disclaimer for IDX display
Information Copyright 2026, OneKey® MLS. All Rights Reserved.
The source of the displayed data is either the property owner or public record provided by non-governmental third parties. It is believed to be reliable but not guaranteed. This information is provided exclusively for consumers' personal, non-commercial use.
The data relating to real estate for sale on this website comes in part from the
