

Address
Lot #9 Azalea Lane, Slate Hill, NY
Price
$ 878,900
Property Attributes
- MLS#914131
- TypeSingle Family
- Listing Status Active
- CountyORANGE
- CitySlate Hill
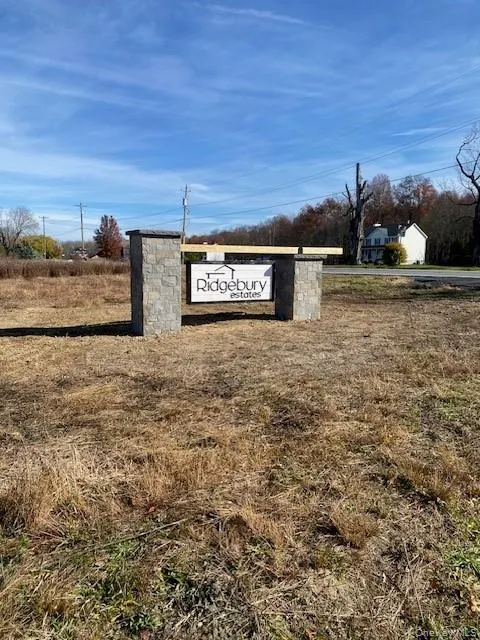
- NeighborhoodRidgebury Estates
- Zip10973
- StyleColonial
- Year Built2026
- Taxes$ 15586
- Price$ 878,900
- Bedrooms4
- Full Bathrooms2
- Half Bathrooms1
- Sqr Footage3438
- Lot Size0.41 Acres
Data Source:
Listings courtesy of OneKey® MLS as distributed by MLS GRID
Property Description
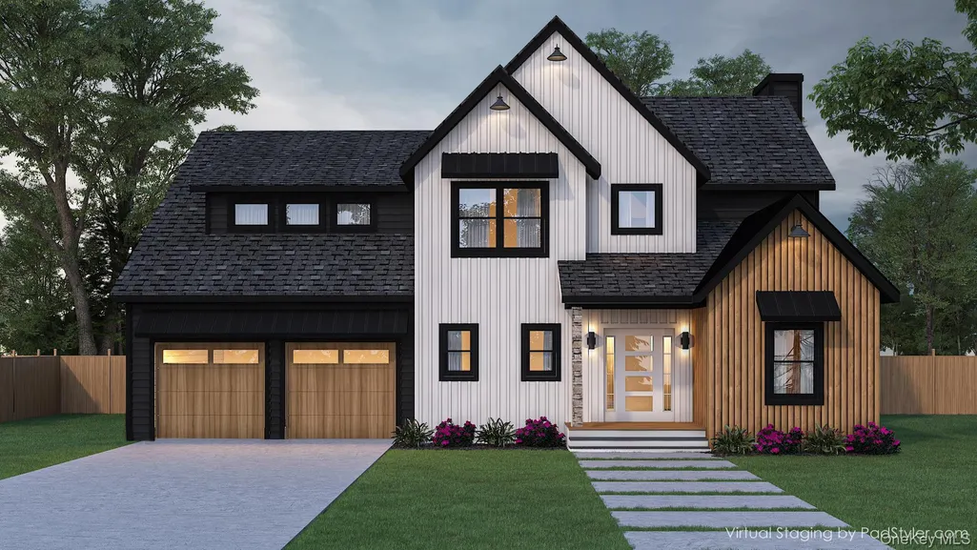
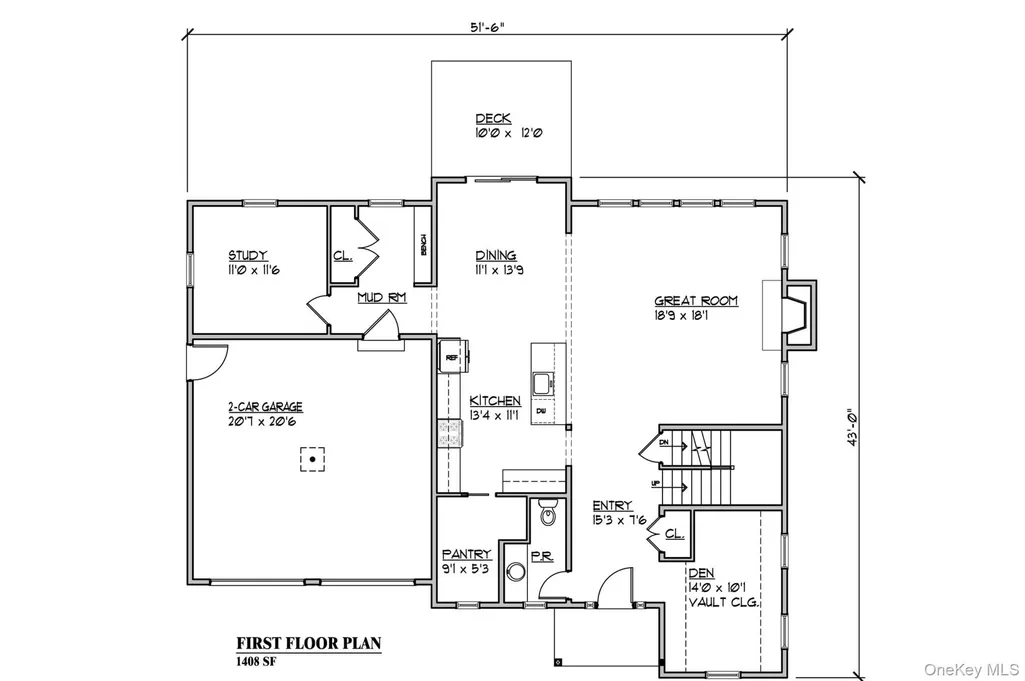
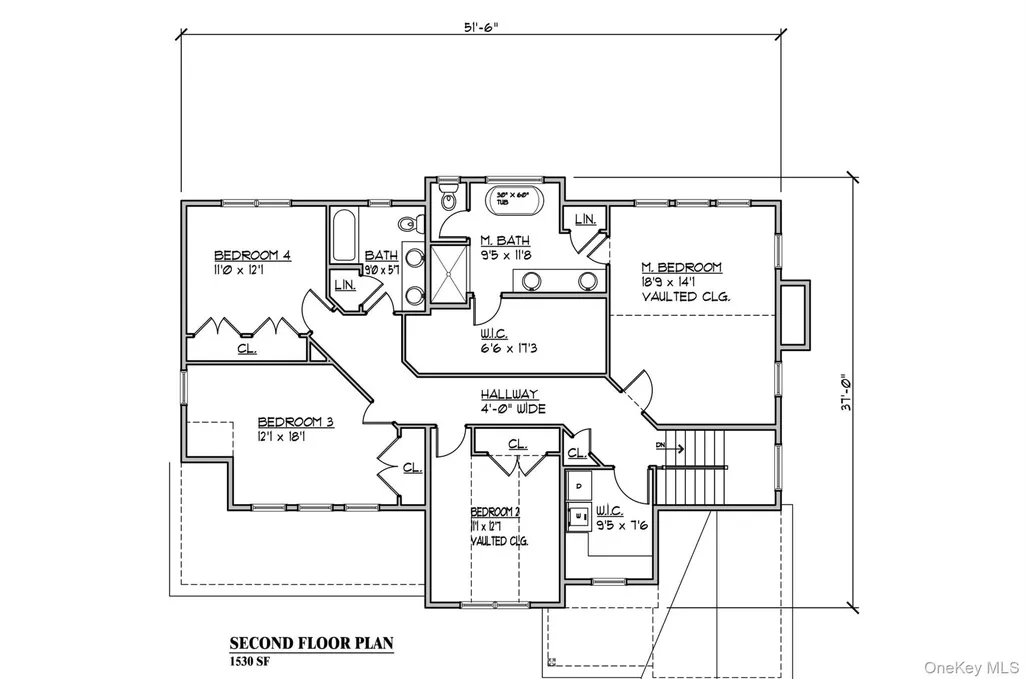
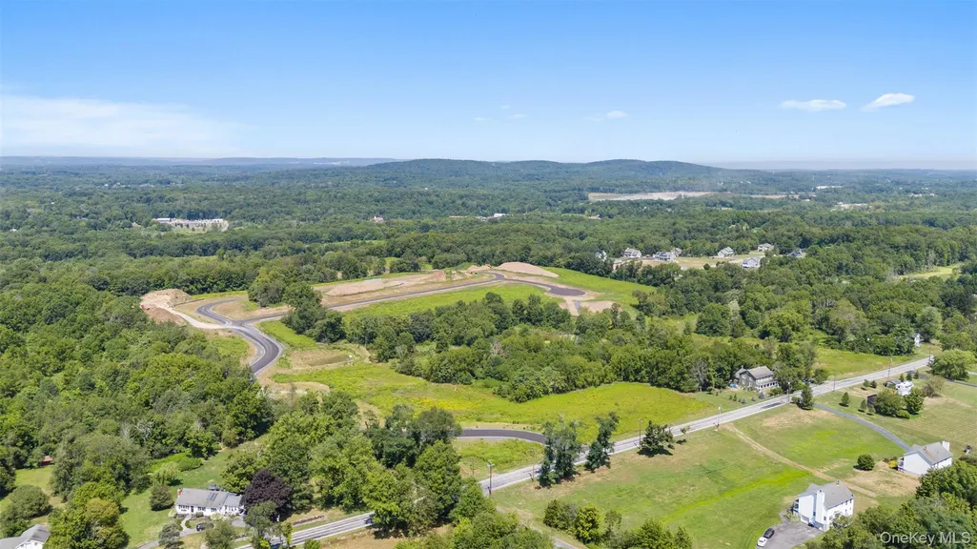

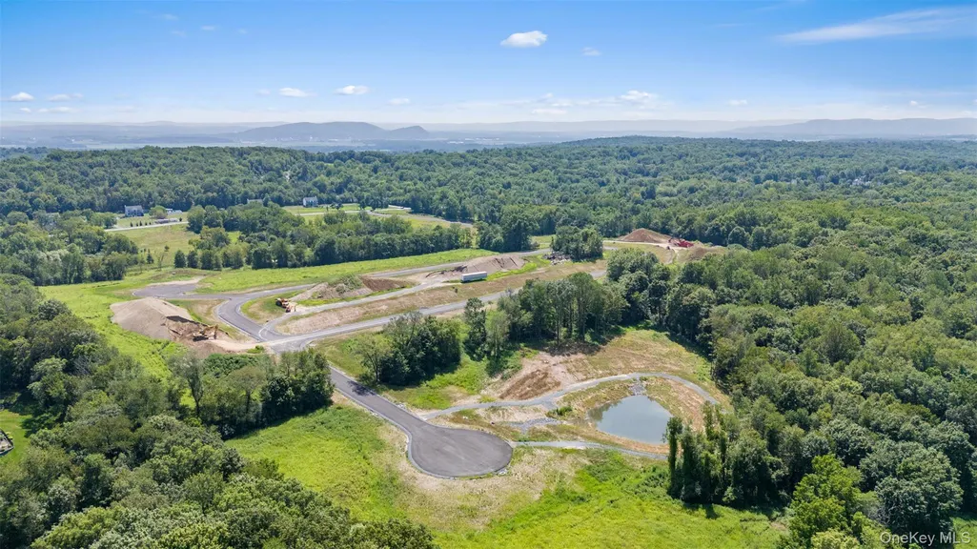
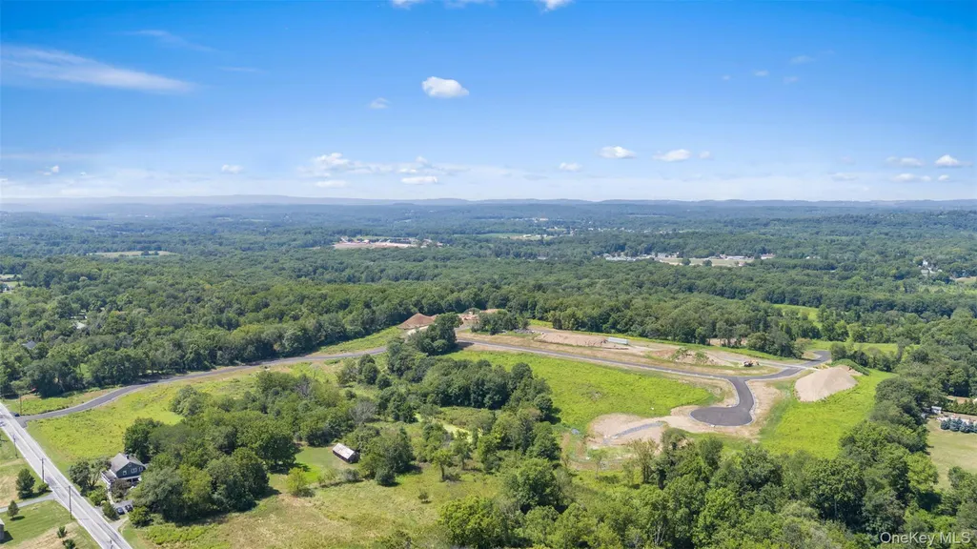
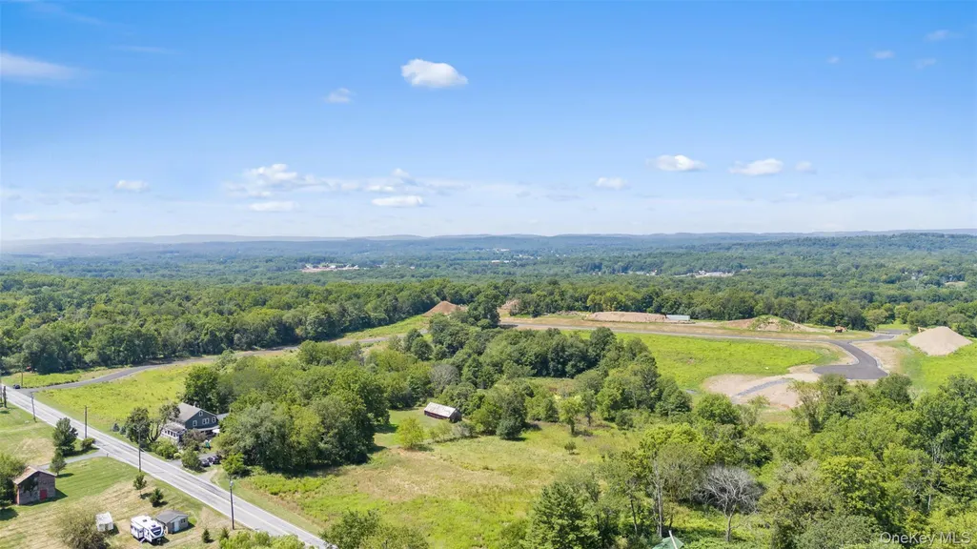
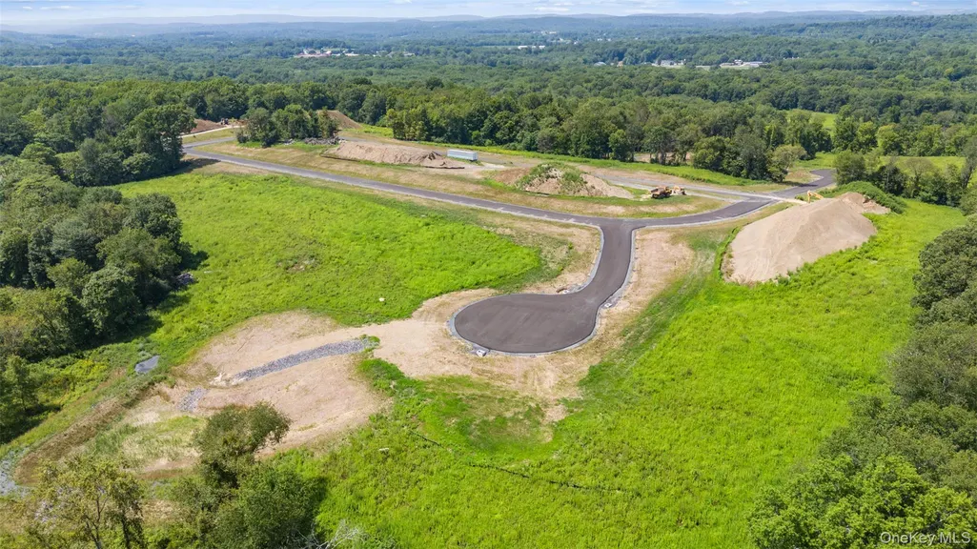

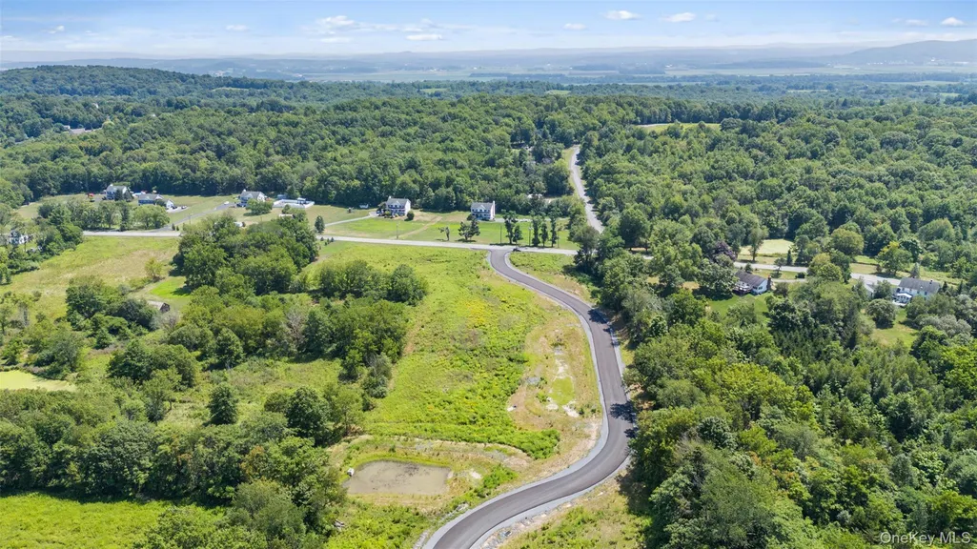
Beautiful new construction being built in Ridgebury Estates, a new community of carefully crafted colonials perched high on a hill with tree-lined streets, stone walls and lots of open space. Situated in the heart of Orange County, NY and in the highly sought-after Minisink Valley School District. The Winston, a beautifully crafted home offering four bedrooms, 2.5 bathrooms, and a layout designed for both everyday comfort and effortless entertaining. The first floor features an inviting open-concept living room, dining room, and kitchen, creating a seamless flow filled with natural light. Sliding glass doors lead to a back deck, perfect for outdoor dining or relaxing. The gourmet kitchen is a standout, complete with a center island, quartz countertops, tiled backsplash, stainless steel appliances, and a spacious pantry. A mudroom, dedicated study, and den add flexible space for work, play, or organization. Upstairs, the oversized primary suite offers a luxurious retreat with vaulted ceilings, an enormous walk-in closet, and a private bath featuring a double vanity, tiled shower, and soaking tub. Three additional bedrooms—each with their own walk-in closets—provide comfort and storage for family or guests. With a perfect balance of style, space, and functionality, The Winston is the ideal place to call home.
| Elementary School | Middle School | High School |
|---|---|---|
| Minisink Valley Elementary | Minisink Valley Middle School | Minisink Valley High School |
| Price History | |
|---|---|
| 9/17/2025 | Listed $868,900 |
General Features
| Sewer | Septic Tank |
|---|---|
| Heating | Forced Air |
| Cooling | Central Air |
| Utilities | Cable Available,Electricity Connected,Propane,Trash Collection Private |
| Appliances | Other |
| Garage Spaces | 2 |
| Patio/Porch Features | Covered,Deck,Porch |
| Architectural Style | Colonial |
| Construction Materials | Frame,Stone,Vinyl Siding |
| Year Built | 2026 |
| Property Subtype | Single Family Residence |
| Tax Year | 2025 |
| Parcel Number | 19-3-9 |
| County | Orange County |
| Property Type | Residential |
| HOA | No |
| Subdivision Name | Ridgebury Estates |
| Garage Y/N | Yes |
| Total Rooms | 9 |
| Full Baths | 2 |
| Directions | Use 555 Ridgebury Rd Slate Hill in GPS |
| High School | Minisink Valley High School |
| City | Wawayanda |
| Disclosures | M6 Disclosure of Ownership Interest |
| Senior Community Y/N | No |
| High School District | Minisink Valley |
| Carport Y/N | No |
| Elementary School | Minisink Valley Elementary |
| Property Attached Y/N | No |
| Tax Annual Amount | 15586 |
| Middle/Junior High School | Minisink Valley Middle School |
| Property Condition | Under Construction |
| Virtual Tour | https://tour.landrum-media.com/555_ridgebury_rd-6819?branding=false |
| Building Area Units | Square Feet |
| Standard Status | Active |
| Middle/Junior School District | Minisink Valley |
| Elementary School District | Minisink Valley |
| Tax Lot | 9 |
| PostalCity | Slate Hill |
| AttributionContact | 845-381-5777 |
| Listing Appliances | Other |
Interior Features
| Interior Amenities | Breakfast Bar,Ceiling Fan(s),Chandelier,Double Vanity,Eat-in Kitchen,Entrance Foyer,Formal Dining,Pantry,Primary Bathroom,Quartz/Quartzite Counters,Soaking Tub,Walk-In Closet(s) |
|---|---|
| Basement | Full,Partially Finished |
| Flooring | Carpet,Hardwood,Tile |
| Total Fireplaces | 1 |
| Formal Dining | Yes |
| Basement Features | Full, Partially Finished |
| Basement (Y/N) | Yes |
| Fireplace Y/N | Yes |
| Half Baths | 1 |
| Total Bedrooms | 4 |
| Eat-in Kitchen | Yes |
| Total Baths | 3 |
| General Features | Breakfast Bar,Ceiling Fan(s),Chandelier,Double Vanity,Eat-in Kitchen,Entrance Foyer,Formal Dining,Pantry,Primary Bathroom,Quartz/Quartzite Counters,Soaking Tub,Walk-In Closet(s) |
| Walk-In Closet | Yes |
| Entrance Foyer | Yes |
| Ceiling Fan(s) | Yes |
Exterior Features
| Parking Features | Attached,Driveway,Garage |
|---|---|
| Water Source | Well |
| Parking Features | Attached, Driveway, Garage |
| Building Area Total | 3438 |
| Waterfront Y/N | No |
| Builder Model | Winston |
Amenities
- Foreclosure
- Views
- Short Sale
- New Construction
- Adult 55+
- Lease To Own
- No HOA Fees
- Furnished
- Primary On Main
- Air Conditioning
- Seller Finance
- Green
- Fixer Upper
- Horse
- Golf
- Fireplace
- Deck
- Garage
- Basement
- Pool
Property vs Single Family Average in 10973
Price
Taxes
Year Built
Visits
 Copyright© 2026 REIN Inc. Information Deemed Reliable But Not Guaranteed. The listings data displayed on this medium comes in part from the Real Estate Information Network Inc.(REIN) and has been authorized by participating listing Broker Members of REIN for display. REIN's listings are based upon Data submitted by its Broker Members, and REIN therefore makes no representation or warranty regarding the accuracy of the Data. All users of REIN's listings database should confirm the accuracy of
 © 2011 HiCentral MLS, Ltd. Information is deemed reliable but not guaranteed. Based on information from the Multiple Listing Service of Hicentral MLS, Ltd. Listings last updated on September 24, 2026 8:18 AM UTC Some of the active listings appearing on this site may be listed by other REALTORS®. We are only showing FEE SIMPLE, ACTIVE listings on this website.
 ©2026 Georgia Multiple Listing Service All information deemed reliable but not guaranteed. All properties are subject to prior sale, change or withdrawal. Neither listing broker(s) or information provider(s) shall be responsible for any typographical errors, misinformation, misprints and shall be held totally harmless. Listing(s) information is provided for consumer's personal, non-commercial use and may not be used for any purpose other than to identify prospective properties consumers may
 MIBOR REALTOR® Association All information deemed reliable but not guaranteed. All properties are subject to prior sale, change or withdrawal. Neither listing broker(s) or information provider(s) shall be responsible for any typographical errors, misinformation, misprints and shall be held totally harmless. Listing(s) information is provided for consumer's personal, non-commercial use and may not be used for any purpose other than to identify prospective properties consumers may be interested in purchasing. The data relating to real estate for sale on this website comes in part from the Internet Data Exchange program of the Multiple Listing Service. Real estate listings held by brokerage firms other than Mobile Officez may be marked with the Internet Data Exchange logo and detailed information about those properties will include the name of the listing broker(s) when required by the MLS. Copyright ©2026 All rights reserved.
Last Updated: September 24, 2026 8:12 AM UTC
MIBOR REALTOR® Association All information deemed reliable but not guaranteed. All properties are subject to prior sale, change or withdrawal. Neither listing broker(s) or information provider(s) shall be responsible for any typographical errors, misinformation, misprints and shall be held totally harmless. Listing(s) information is provided for consumer's personal, non-commercial use and may not be used for any purpose other than to identify prospective properties consumers may be interested in purchasing. The data relating to real estate for sale on this website comes in part from the Internet Data Exchange program of the Multiple Listing Service. Real estate listings held by brokerage firms other than Mobile Officez may be marked with the Internet Data Exchange logo and detailed information about those properties will include the name of the listing broker(s) when required by the MLS. Copyright ©2026 All rights reserved.
Last Updated: September 24, 2026 8:12 AM UTC
 © MLS Now, INC - Northern Ohio Regional Multiple Listing Service All information deemed reliable but not guaranteed. All properties are subject to prior sale, change or withdrawal. Neither listing broker(s) or information provider(s) shall be responsible for any typographical errors, misinformation, misprints and shall be held totally harmless. Listing(s) information is provided for consumer's personal, non-commercial use and may not be used for any purpose other than to identify prospective
 Washington County Board of REALTORS® All information deemed reliable but not guaranteed. All properties are subject to prior sale, change or withdrawal. Neither listing broker(s) or information provider(s) shall be responsible for any typographical errors, misinformation, misprints and shall be held totally harmless. Listing(s) information is provided for consumer's personal, non-commercial use and may not be used for any purpose other than to identify prospective properties consumers may be
 OneKey® MLS required Copyright, Source of Data and Disclaimer for IDX display
Information Copyright 2026, OneKey® MLS. All Rights Reserved.
The source of the displayed data is either the property owner or public record provided by non-governmental third parties. It is believed to be reliable but not guaranteed. This information is provided exclusively for consumers' personal, non-commercial use.
The data relating to real estate for sale on this website comes in part from the
OneKey® MLS required Copyright, Source of Data and Disclaimer for IDX display
Information Copyright 2026, OneKey® MLS. All Rights Reserved.
The source of the displayed data is either the property owner or public record provided by non-governmental third parties. It is believed to be reliable but not guaranteed. This information is provided exclusively for consumers' personal, non-commercial use.
The data relating to real estate for sale on this website comes in part from the
