

Price Reduction - Waterfront - Eco Friendly
Address
1 Warwick Place, Florida, NY
Price
$ 400,000
Property Attributes
- MLS#993396
- TypeSingle Family
- Listing Status Active
- CountyORANGE
- CityFlorida
- NeighborhoodGlennmere
- Zip10921
- StyleCraftsman,Farmhouse
- Year Built1930
- Taxes$ 11900
- Price$ 400,000
- Bedrooms4
- Full Bathrooms2
- Half Bathrooms0
- Sqr Footage3338
- Lot Size0.1418 Acres
Data Source:
Listings courtesy of OneKey® MLS as distributed by MLS GRID
Property Description
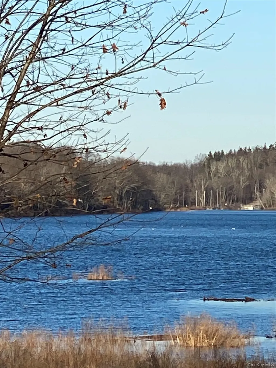
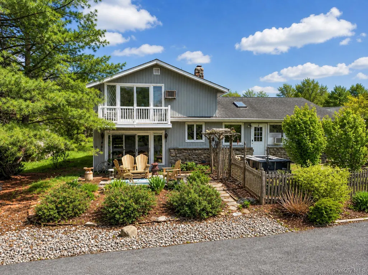
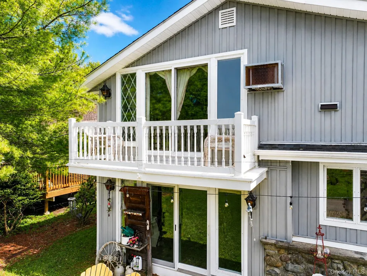
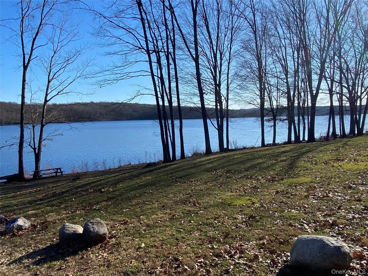
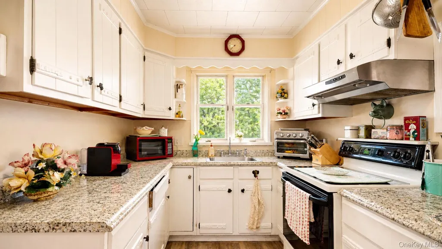
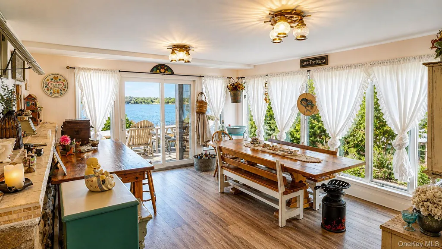
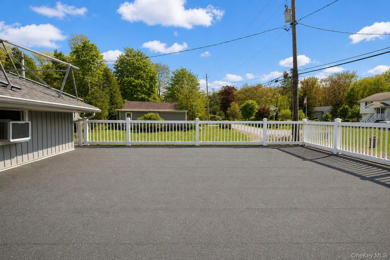
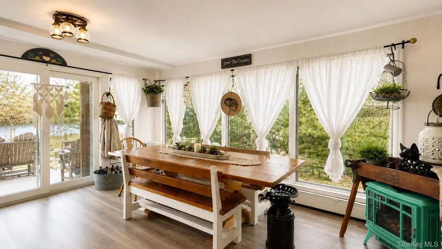
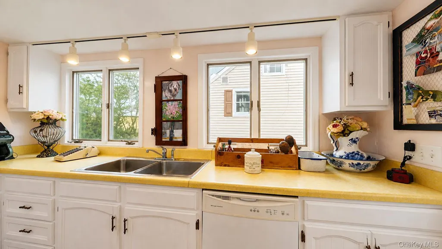
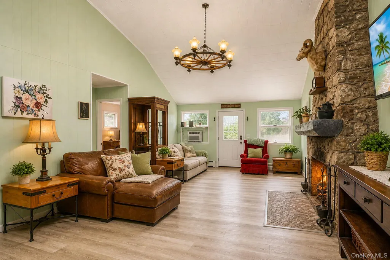
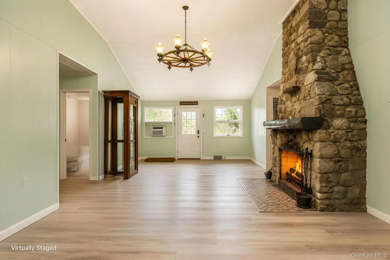
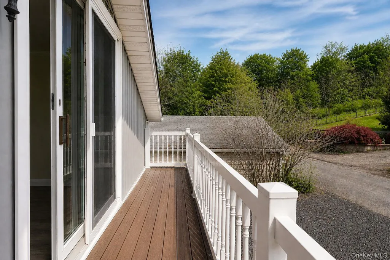
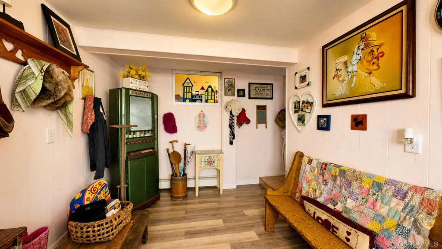
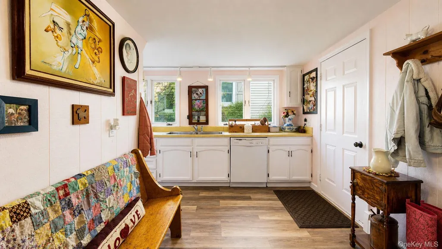
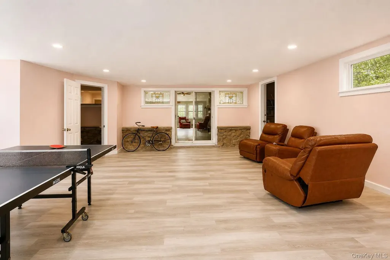
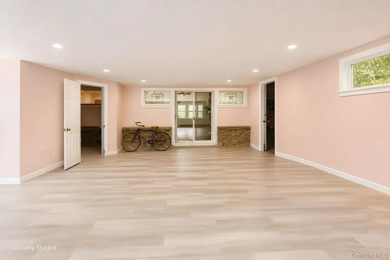
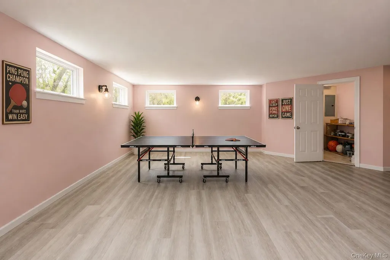
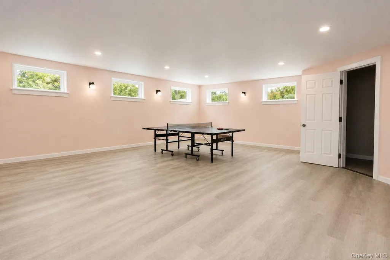
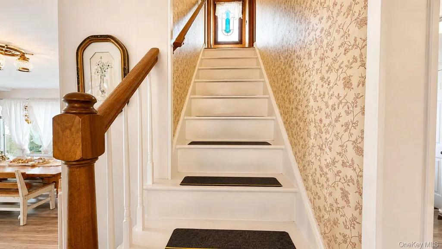
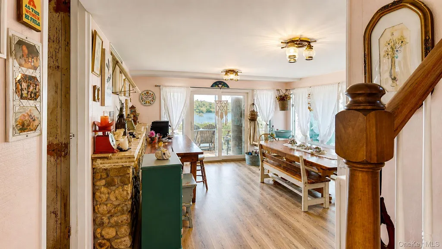
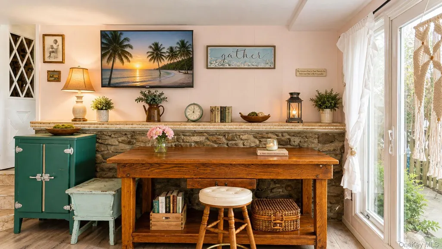
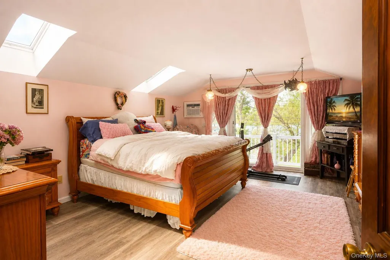
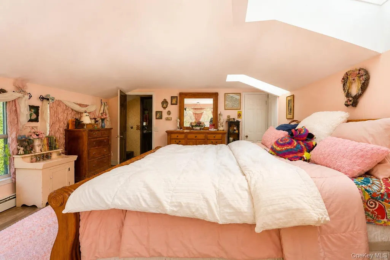
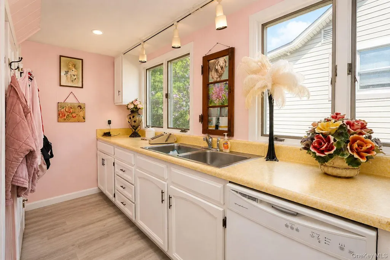
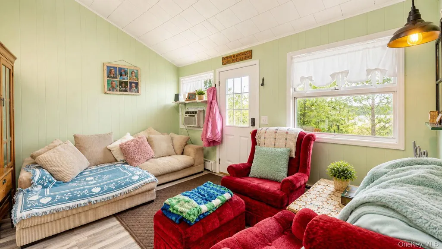
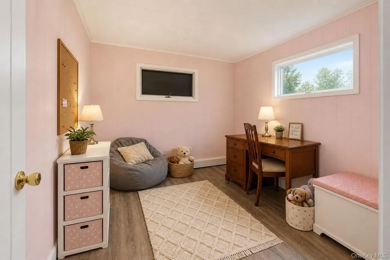
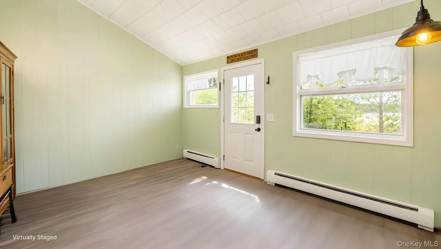
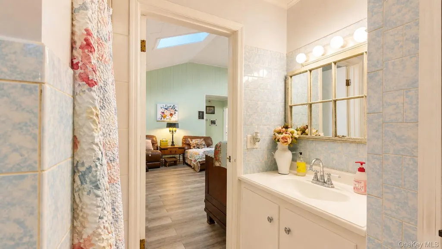
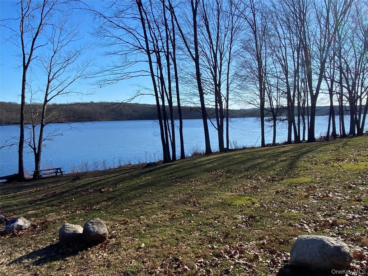
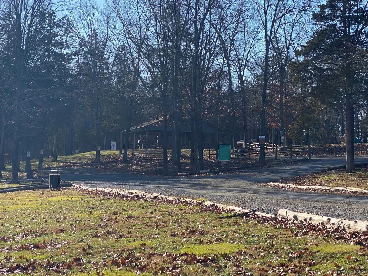
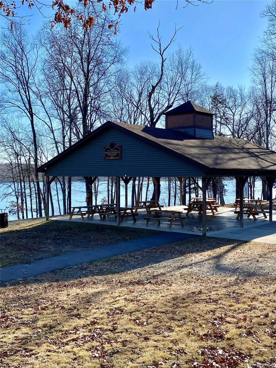
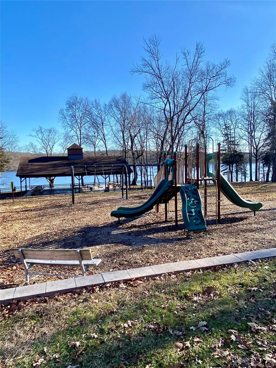
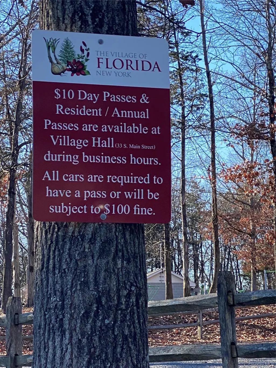
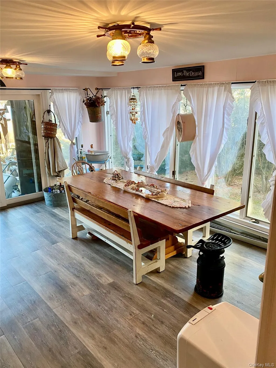
A Lakeview Home for Those Who Prefer Character Over Convention. Set above Glenmere Lake, this 3,300 sq ft arts-and-crafts residence offers a one-of-a-kind living experience in the heart of Warwick/Florida, NY. Designed over decades with creativity and individuality, this home is ideal for buyers seeking a space that inspires — a retreat, a studio, or a full-time residence with personality and presence. Lake Views From the Spaces That Matter: Enjoy beautiful, direct views of Glenmere Lake from the living room, kitchen, and the upstairs bedroom suite. Light pours across the water and into the home, creating a calm, natural atmosphere year-round. Flexible, Multi-Use Layout: The main level includes two bedrooms off the living room, centered around a floor-to-ceiling stone fireplace, a full bath, and a large bonus room — once an indoor pool — now transformed into a dramatic flex space ideal for a studio, gym, workshop, or creative workspace. The home’s private drilled well is also located here, providing convenient access and future flexibility. Upstairs, two additional bedrooms share a full bath, including a unique bedroom suite with an in-room sauna and lake views. Two Kitchens for Creative Living: A secondary kitchen with sink, countertop, and dishwasher adds valuable prep space, catering potential, or studio utility. The main kitchen offers country charm and direct lake views, providing essential function with the opportunity to tailor it to your culinary style. Solar Thermal Panels & Thoughtful Features: Solar thermal panels installed approximately 15 years ago provide an additional hot-water heating source. The home’s arts-and-crafts details, natural materials, and handcrafted elements create a warm, inviting environment with a distinctly personal feel. A Home for Lifestyle Seekers: This is not a cookie-cutter home — it’s for those who value originality and a close connection to nature. Whether a full-time residence, weekend escape, or creative retreat, 1 Warwick Place offers a rare blend of lake proximity, flexible spaces, and true architectural personality. Location & Surroundings: Minutes from Warwick and Florida Villages, enjoy wineries, farm markets, hiking, dining, and the Village of Florida Park on Glenmere Lake — complete with boat launch, canoeing, fishing, and a lakeside playground. Highlights:4 bedrooms, 2 full bathsSauna in upstairs bedroom suite,Large first-floor bonus room,Attached 2-car garage Solar thermal hot-water panels,Lake views from multiple rooms,Unique multi-use layout with creative potential If you’re searching for a home with soul, character, and lake-view serenity — this is the one. Come experience it. Some photos are virtually staged.*
| Elementary School | Middle School | High School |
|---|---|---|
| Golden Hill Elementary | S S Seward Institute Middle School | S.S. Seward Institute High School |
| Price History | |
|---|---|
| 5/7/2026 | Listed $500,000 |
| 6/24/2026 | 5$475,000 |
| 7/24/2026 | 6$450,000 |
| 9/12/2026 | 6$425,000 |
| 9/23/2026 | 6$400,000 |
General Features
| Sewer | Other,Septic Tank |
|---|---|
| Heating | Oil,Baseboard,Hot Water |
| Cooling | Wall/Window Unit(s) |
| Utilities | Trash Collection Private |
| Appliances | Solar Hot Water,Dishwasher,Microwave,Washer |
| Garage Spaces | 2 |
| Patio/Porch Features | Patio |
| Architectural Style | Craftsman,Farmhouse |
| Construction Materials | Block,Frame,Vinyl Siding |
| Year Built | 1930 |
| View | Lake,Water |
| Property Subtype | Single Family Residence |
| Tax Year | 2023 |
| Parcel Number | 335489-021-000-0001-020.000-0000 |
| Waterfront Features | Lake Privileges,Water Access |
| County | Orange County |
| Property Type | Residential |
| HOA | No |
| Subdivision Name | Glennmere |
| Garage Y/N | Yes |
| Green Energy Generation | Solar |
| Total Rooms | 12 |
| Full Baths | 2 |
| Directions | GPS Rt. 94 Warwick Place #1 |
| High School | S.S. Seward Institute |
| City | Warwick (Town) |
| Senior Community Y/N | No |
| High School District | Florida |
| Carport Y/N | No |
| Elementary School | Golden Hill Elementary |
| Property Attached Y/N | No |
| Tax Annual Amount | 11900 |
| Middle/Junior High School | S S Seward Institute |
| Property Condition | Estimated |
| Additional Parcels Y/N | No |
| Virtual Tour | https://track.pstmrk.it/3s/media.hvremedia.net%2Fsites%2Frqlbznjy%2Funbranded/cUpU/-yHFAQ/AQ/c979d4e4-c0d1-4663-b916-2b7315fc0b2e/3/BJKUg-SiG9 |
| Building Area Units | Square Feet |
| Standard Status | Active |
| Middle/Junior School District | Florida |
| Elementary School District | Florida |
| Tax Assessed Value | 39000 |
| PostalCity | Florida |
| AttributionContact | 845-565-0004 |
| Year Built Effective | 2017 |
| Listing Appliances | Solar Hot Water, Dishwasher, Microwave, Washer |
Interior Features
| Interior Amenities | Chandelier,First Floor Bedroom,First Floor Full Bath,Open Kitchen,Walk-In Closet(s) |
|---|---|
| Basement | None |
| Total Fireplaces | 1 |
| Basement Features | None |
| Basement (Y/N) | No |
| Window Features | Drapes,Screens |
| Fireplace Y/N | Yes |
| Total Bedrooms | 4 |
| Total Baths | 2 |
| General Features | Chandelier,First Floor Bedroom,First Floor Full Bath,Open Kitchen,Walk-In Closet(s) |
| Walk-In Closet | Yes |
Exterior Features
| Exterior Amenities | Mailbox |
|---|---|
| Parking Features | Attached,Garage Door Opener |
| Water Source | Well |
| Total Parking | 2 |
| Parking Spaces | 2 |
| Parking Features | Attached, Garage Door Opener |
| Foundation Details | Block |
| Spa | No |
| Building Area Total | 3338 |
| Waterfront Y/N | No |
| Road Frontage Type | Municipal |
| Road Responsibility | Public Maintained Road |
| Horse Y/N | No |
| General Features Ext. | Mailbox |
Amenities
- Foreclosure
- Views
- Short Sale
- New Construction
- Adult 55+
- Lease To Own
- No HOA Fees
- Furnished
- Primary On Main
- Air Conditioning
- Seller Finance
- Green
- Fixer Upper
- Horse
- Golf
- Fireplace
- Deck
- Garage
- Basement
- Pool
Property vs Single Family Average in 10921
Price
Taxes
Year Built
Visits
 Copyright© 2026 REIN Inc. Information Deemed Reliable But Not Guaranteed. The listings data displayed on this medium comes in part from the Real Estate Information Network Inc.(REIN) and has been authorized by participating listing Broker Members of REIN for display. REIN's listings are based upon Data submitted by its Broker Members, and REIN therefore makes no representation or warranty regarding the accuracy of the Data. All users of REIN's listings database should confirm the accuracy of
 © 2011 HiCentral MLS, Ltd. Information is deemed reliable but not guaranteed. Based on information from the Multiple Listing Service of Hicentral MLS, Ltd. Listings last updated on September 25, 2026 8:19 AM UTC Some of the active listings appearing on this site may be listed by other REALTORS®. We are only showing FEE SIMPLE, ACTIVE listings on this website.
 ©2026 Georgia Multiple Listing Service All information deemed reliable but not guaranteed. All properties are subject to prior sale, change or withdrawal. Neither listing broker(s) or information provider(s) shall be responsible for any typographical errors, misinformation, misprints and shall be held totally harmless. Listing(s) information is provided for consumer's personal, non-commercial use and may not be used for any purpose other than to identify prospective properties consumers may
 MIBOR REALTOR® Association All information deemed reliable but not guaranteed. All properties are subject to prior sale, change or withdrawal. Neither listing broker(s) or information provider(s) shall be responsible for any typographical errors, misinformation, misprints and shall be held totally harmless. Listing(s) information is provided for consumer's personal, non-commercial use and may not be used for any purpose other than to identify prospective properties consumers may be interested in purchasing. The data relating to real estate for sale on this website comes in part from the Internet Data Exchange program of the Multiple Listing Service. Real estate listings held by brokerage firms other than Mobile Officez may be marked with the Internet Data Exchange logo and detailed information about those properties will include the name of the listing broker(s) when required by the MLS. Copyright ©2026 All rights reserved.
Last Updated: September 25, 2026 8:13 AM UTC
MIBOR REALTOR® Association All information deemed reliable but not guaranteed. All properties are subject to prior sale, change or withdrawal. Neither listing broker(s) or information provider(s) shall be responsible for any typographical errors, misinformation, misprints and shall be held totally harmless. Listing(s) information is provided for consumer's personal, non-commercial use and may not be used for any purpose other than to identify prospective properties consumers may be interested in purchasing. The data relating to real estate for sale on this website comes in part from the Internet Data Exchange program of the Multiple Listing Service. Real estate listings held by brokerage firms other than Mobile Officez may be marked with the Internet Data Exchange logo and detailed information about those properties will include the name of the listing broker(s) when required by the MLS. Copyright ©2026 All rights reserved.
Last Updated: September 25, 2026 8:13 AM UTC
 © MLS Now, INC - Northern Ohio Regional Multiple Listing Service All information deemed reliable but not guaranteed. All properties are subject to prior sale, change or withdrawal. Neither listing broker(s) or information provider(s) shall be responsible for any typographical errors, misinformation, misprints and shall be held totally harmless. Listing(s) information is provided for consumer's personal, non-commercial use and may not be used for any purpose other than to identify prospective
 Washington County Board of REALTORS® All information deemed reliable but not guaranteed. All properties are subject to prior sale, change or withdrawal. Neither listing broker(s) or information provider(s) shall be responsible for any typographical errors, misinformation, misprints and shall be held totally harmless. Listing(s) information is provided for consumer's personal, non-commercial use and may not be used for any purpose other than to identify prospective properties consumers may be
 OneKey® MLS required Copyright, Source of Data and Disclaimer for IDX display
Information Copyright 2026, OneKey® MLS. All Rights Reserved.
The source of the displayed data is either the property owner or public record provided by non-governmental third parties. It is believed to be reliable but not guaranteed. This information is provided exclusively for consumers' personal, non-commercial use.
The data relating to real estate for sale on this website comes in part from the
OneKey® MLS required Copyright, Source of Data and Disclaimer for IDX display
Information Copyright 2026, OneKey® MLS. All Rights Reserved.
The source of the displayed data is either the property owner or public record provided by non-governmental third parties. It is believed to be reliable but not guaranteed. This information is provided exclusively for consumers' personal, non-commercial use.
The data relating to real estate for sale on this website comes in part from the
