

Price Reduction - Primary on Main
Address
101 Ridgeview Drive, Lagrange, GA
Price
$ 399,900
Property Attributes
- MLS#10760028
- TypeSingle Family
- Listing Status Active
- CountyTroup
- CityLagrange
- NeighborhoodNorthridge
- Zip30240
- StyleRanch, Traditional
- Year Built1998
- Taxes$ 4187
- Price$ 399,900
- Bedrooms4
- Full Bathrooms3
- Half Bathrooms0
- Sqr Footage2537
- Lot Size0.785 Acres
Data Source:
Georgia MLS (GAMLS)
Property Description
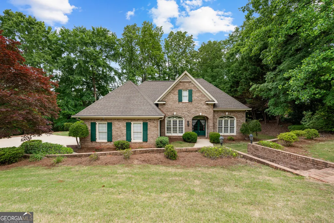
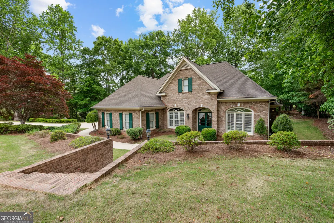
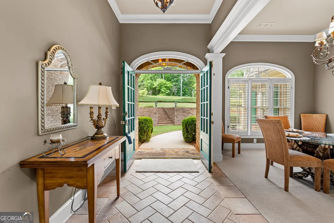
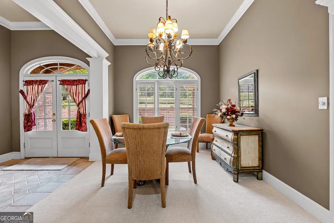
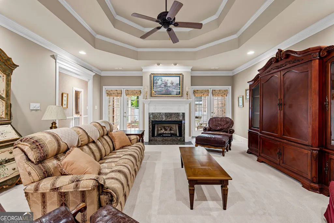
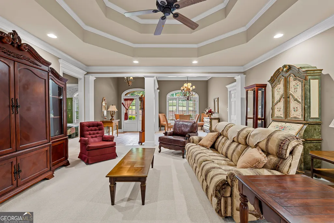
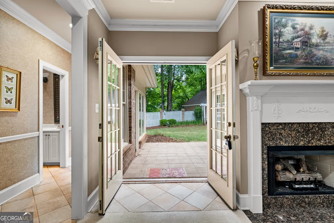
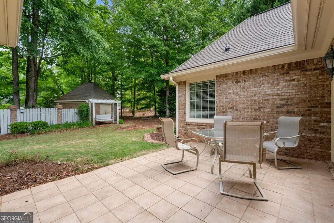
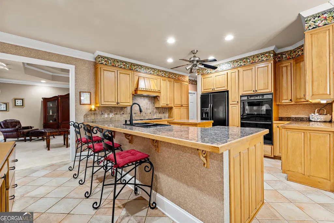
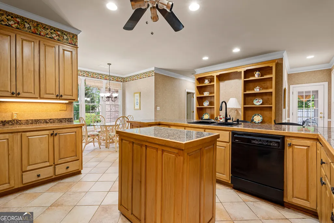
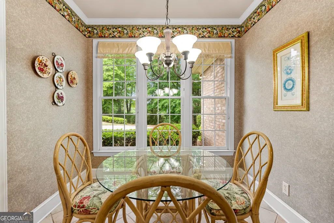
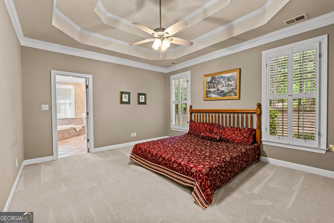
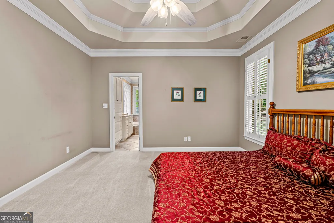
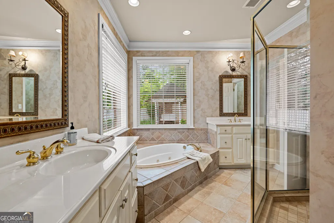
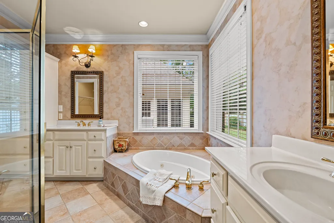
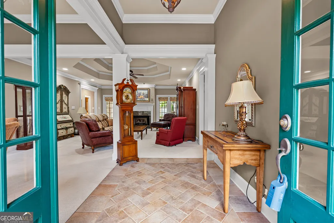
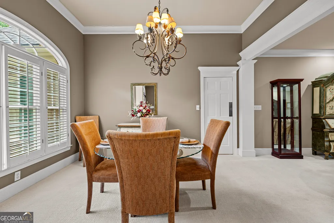
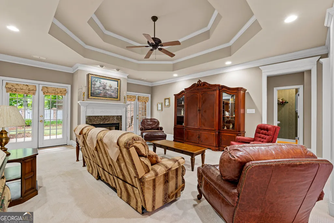
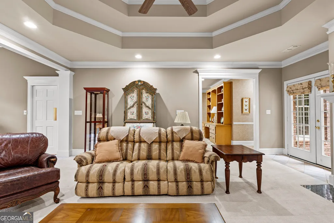
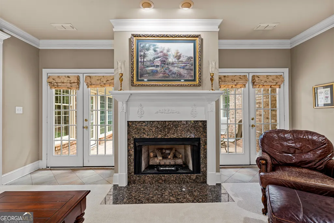
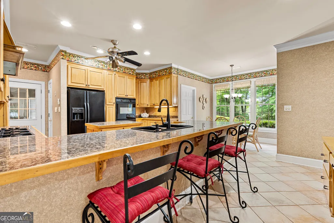
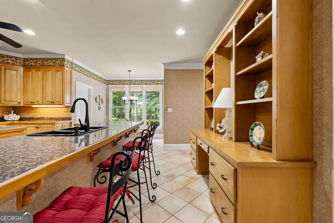
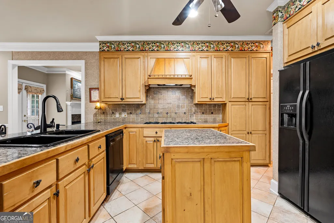
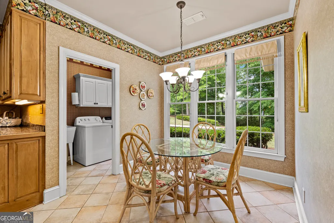
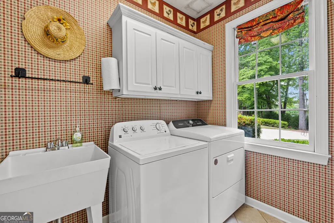
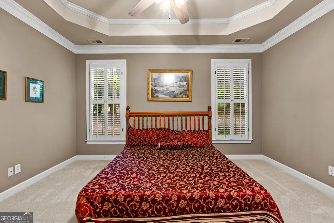
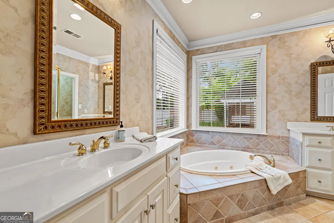
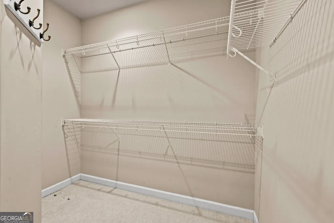
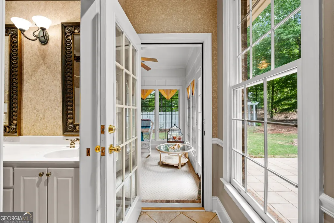
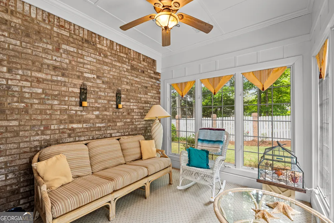
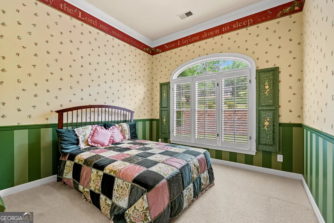
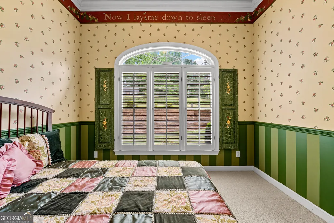
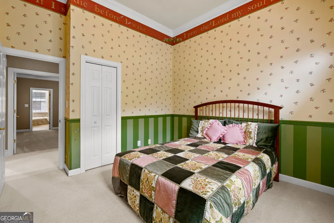
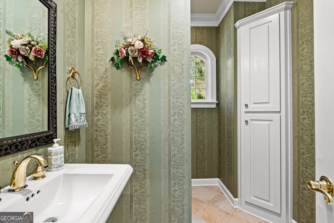
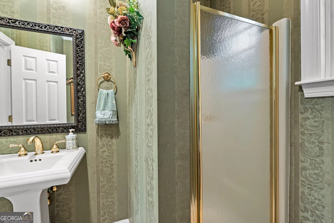
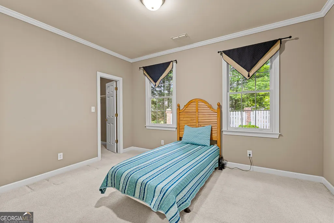
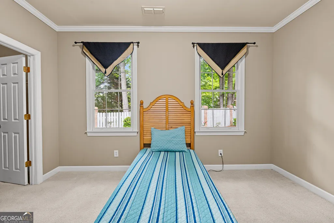
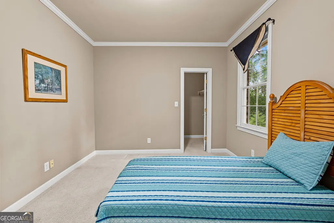
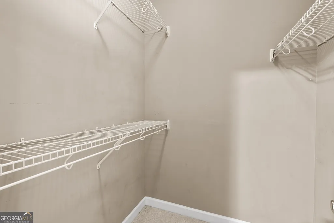
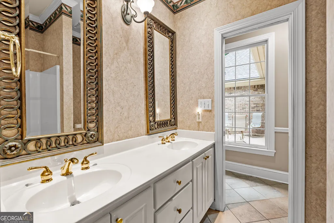
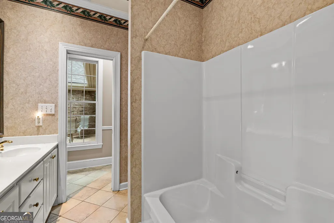
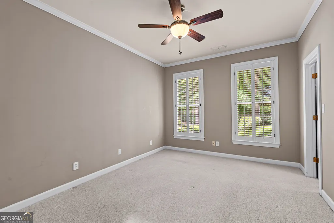
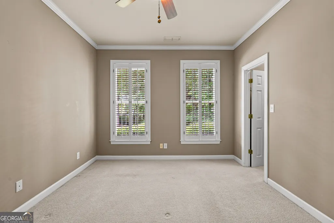
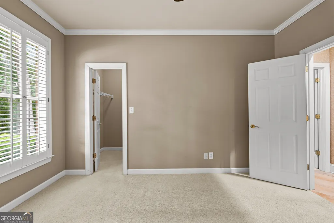
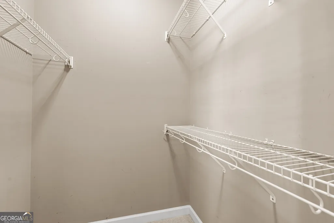
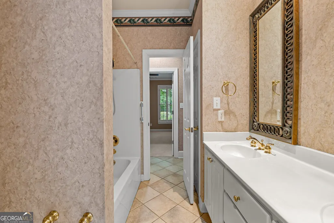
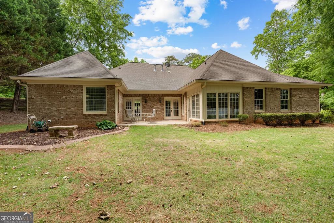
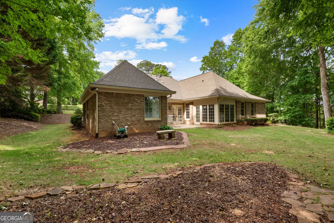
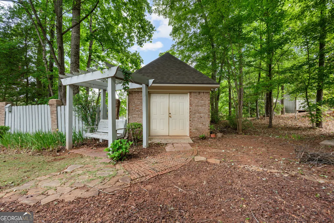
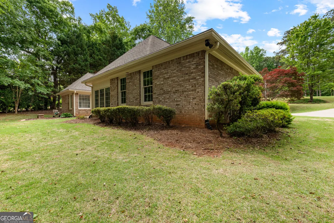
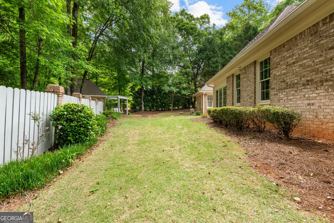
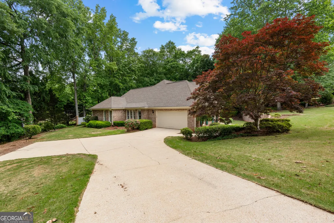
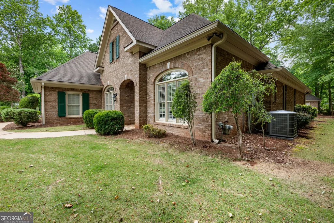
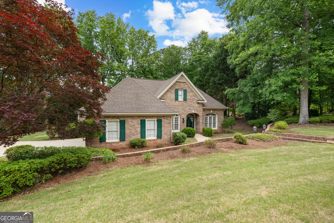
Welcome to this exceptional all brick, single-story home located in the highly desirable Northridge Subdivision! From the moment you arrive, the phenomenal landscaping, professionally designed brick landscape accents, and incredible curb appeal set the tone for everything this property has to offer. Step through the impressive double front doors into a grand foyer opening to the formal dining room and oversized family room, all featuring soaring ceilings, extensive crown molding, and elegant architectural details throughout. The spacious family room is highlighted by a gas log fireplace, dramatic double tray ceiling, and double French doors leading to the rear patio, creating the perfect space for both entertaining and everyday living. The oversized chef's kitchen is loaded with custom wood cabinetry, a serving bar, built-in bookcases, and a bright breakfast nook, with the laundry room conveniently located just off the kitchen. A wonderful sunroom located off the kitchen overlooks the beautifully landscaped backyard and provides the perfect additional living space. Designed with a desirable split-bedroom floor plan, the private owner's suite offers a luxurious retreat complete with a double tray ceiling, spa-like bath featuring dual vanities, a jetted soaking garden tub, tile shower, and an enormous walk-in closet. An additional spacious bedroom is located privately across from the owner's suite, while two more oversized bedrooms are situated just off the kitchen area, both featuring walk-in closets and connected by a convenient Jack-and-Jill bath. Additional features include a two-car attached garage and a massive walk-up attic with staircase access from the garage, providing outstanding storage space and future potential. Outside, you'll find an impressive multi-level storage building thoughtfully designed to match the home perfectly, blending functionality with style. Every inch of this property reflects quality craftsmanship, thoughtful design, and pride of ownership. This incredible home offers curb appeal galore and is truly a rare opportunity in Northridge!
| Elementary School | Middle School | High School |
|---|---|---|
| Franklin Forest Elementary School | Gardner Newman Middle School | Lagrange High School |
| Price History | |
|---|---|
| 5/7/2026 | Listed $434,900 |
| 6/2/2026 | 2$424,900 |
| 8/4/2026 | 2$414,900 |
| 9/18/2026 | 4$399,900 |
General Features
| Sewer | Septic Tank |
|---|---|
| Heating | Central,Electric |
| Cooling | Ceiling Fan(s),Central Air,Electric |
| Utilities | Cable Available,Electricity Available,High Speed Internet,Natural Gas Available,Phone Available,Underground Utilities |
| Roof | Composition |
| Appliances | Cooktop,Dishwasher,Double Oven,Electric Water Heater,Ice Maker,Oven,Refrigerator |
| Association Fee Includes | Maintenance Grounds |
| Architectural Style | Ranch,Traditional |
| Construction Materials | Brick |
| Year Built | 1998 |
| Levels | One |
| Property Subtype | Single Family Residence |
| Tax Year | 25 |
| Community Features | Street Lights |
| County | Troup |
| New Construction | false |
| Property Type | Residential |
| HOA | true |
| Attached Garage | true |
| Subdivision Name | Northridge |
| Garage Y/N | true |
| Other Structures | Outbuilding |
| Full Baths | 3 |
| Status | Active |
| Directions | From Downtown LaGrange, head north on North Greenwood Street, continue onto Mooty Bridge Road, turn right onto Northridge Drive, turn right onto Ridgeview Drive, home is on the left. |
| High School | Lagrange |
| City | Lagrange |
| Lot Size Units | Square Feet |
| Lot Size Square Feet | 34194.6 |
| Carport Y/N | false |
| Spa Features | Bath |
| Elementary School | Franklin Forest |
| Land Lease Y/N | false |
| Tax Annual Amount | 4187.92 |
| Home Warranty Y/N | false |
| Middle/Junior High School | Gardner Newman |
| Property Condition | Resale |
| Structure Type | House |
| Building Area Units | Square Feet |
| Living Area Units | Square Feet |
| Standard Status | Active |
| Occupancy Type | Vacant |
Interior Features
| Interior Amenities | Bookcases,Double Vanity,High Ceilings,Master On Main Level,Separate Shower,Soaking Tub,Split Bedroom Plan,Tile Bath,Tray Ceiling(s),Walk-In Closet(s) |
|---|---|
| Basement | None |
| Flooring | Carpet,Tile |
| Total Fireplaces | 1 |
| Fireplace Features | Family Room,Gas Log |
| Air Conditioning Y/N | true |
| Heating Y/N | true |
| Window Features | Double Pane Windows |
| Fireplace Y/N | true |
| Above Grade Finished Area | 2537 |
| Laundry Features | Other |
| Total Bedrooms | 4 |
| Main Level Bedrooms | 4 |
| Main Level Bathrooms | 3 |
| Below Grade Finished Area Unit Type | Square Feet |
| LivingAreaSource | Public Records |
| Above Grade Finished Area Unit Type | Square Feet |
| Kitchen Features | Breakfast Area,Kitchen Island,Pantry,Solid Surface Counters |
| Total Baths | 3 |
| Dining Room Features | Separate Room |
Exterior Features
| Parking Features | Garage,Attached,Kitchen Level,Garage Door Opener,Side/Rear Entrance |
|---|---|
| Lot Features | Private |
| Water Source | Public |
| Lot Size Area | 34194.6 |
| Foundation Details | Slab |
| Spa | true |
| Building Area Total | 2537 |
| Lot Size Acres | 0.785 |
| Lot Size Source | Public Records |
Amenities
- Foreclosure
- Views
- Short Sale
- New Construction
- Adult 55+
- Lease To Own
- No HOA Fees
- Furnished
- Primary On Main
- Air Conditioning
- Seller Finance
- Green
- Fixer Upper
- Horse
- Golf
- Fireplace
- Deck
- Garage
- Basement
- Pool
Property vs Single Family Average in 30240
Price
Taxes
Year Built
In The Neighborhood
Primary On Main
Lafayette
$ 999,000
- Type
- Single Family
Listed by Kari Schrader of F.C. Tucker Company
Views
Noblesville
$ 299,000
- Type
- Single Family
Listed by Kimberly McCauley of Highgarden Real Estate
Open House
Indianapolis
$ 337,000
- Type
- Single Family
Listed by Shelby Farrar of Opendoor Brokerage LLC
 Copyright© 2026 REIN Inc. Information Deemed Reliable But Not Guaranteed. The listings data displayed on this medium comes in part from the Real Estate Information Network Inc.(REIN) and has been authorized by participating listing Broker Members of REIN for display. REIN's listings are based upon Data submitted by its Broker Members, and REIN therefore makes no representation or warranty regarding the accuracy of the Data. All users of REIN's listings database should confirm the accuracy of
 © 2011 HiCentral MLS, Ltd. Information is deemed reliable but not guaranteed. Based on information from the Multiple Listing Service of Hicentral MLS, Ltd. Listings last updated on September 26, 2026 8:44 AM UTC Some of the active listings appearing on this site may be listed by other REALTORS®. We are only showing FEE SIMPLE, ACTIVE listings on this website.
 ©2026 Georgia Multiple Listing Service All information deemed reliable but not guaranteed. All properties are subject to prior sale, change or withdrawal. Neither listing broker(s) or information provider(s) shall be responsible for any typographical errors, misinformation, misprints and shall be held totally harmless. Listing(s) information is provided for consumer's personal, non-commercial use and may not be used for any purpose other than to identify prospective properties consumers may
 MIBOR REALTOR® Association All information deemed reliable but not guaranteed. All properties are subject to prior sale, change or withdrawal. Neither listing broker(s) or information provider(s) shall be responsible for any typographical errors, misinformation, misprints and shall be held totally harmless. Listing(s) information is provided for consumer's personal, non-commercial use and may not be used for any purpose other than to identify prospective properties consumers may be interested in purchasing. The data relating to real estate for sale on this website comes in part from the Internet Data Exchange program of the Multiple Listing Service. Real estate listings held by brokerage firms other than Mobile Officez may be marked with the Internet Data Exchange logo and detailed information about those properties will include the name of the listing broker(s) when required by the MLS. Copyright ©2026 All rights reserved.
Last Updated: September 26, 2026 8:11 AM UTC
MIBOR REALTOR® Association All information deemed reliable but not guaranteed. All properties are subject to prior sale, change or withdrawal. Neither listing broker(s) or information provider(s) shall be responsible for any typographical errors, misinformation, misprints and shall be held totally harmless. Listing(s) information is provided for consumer's personal, non-commercial use and may not be used for any purpose other than to identify prospective properties consumers may be interested in purchasing. The data relating to real estate for sale on this website comes in part from the Internet Data Exchange program of the Multiple Listing Service. Real estate listings held by brokerage firms other than Mobile Officez may be marked with the Internet Data Exchange logo and detailed information about those properties will include the name of the listing broker(s) when required by the MLS. Copyright ©2026 All rights reserved.
Last Updated: September 26, 2026 8:11 AM UTC
 © MLS Now, INC - Northern Ohio Regional Multiple Listing Service All information deemed reliable but not guaranteed. All properties are subject to prior sale, change or withdrawal. Neither listing broker(s) or information provider(s) shall be responsible for any typographical errors, misinformation, misprints and shall be held totally harmless. Listing(s) information is provided for consumer's personal, non-commercial use and may not be used for any purpose other than to identify prospective
 Washington County Board of REALTORS® All information deemed reliable but not guaranteed. All properties are subject to prior sale, change or withdrawal. Neither listing broker(s) or information provider(s) shall be responsible for any typographical errors, misinformation, misprints and shall be held totally harmless. Listing(s) information is provided for consumer's personal, non-commercial use and may not be used for any purpose other than to identify prospective properties consumers may be
 OneKey® MLS required Copyright, Source of Data and Disclaimer for IDX display
Information Copyright 2026, OneKey® MLS. All Rights Reserved.
The source of the displayed data is either the property owner or public record provided by non-governmental third parties. It is believed to be reliable but not guaranteed. This information is provided exclusively for consumers' personal, non-commercial use.
The data relating to real estate for sale on this website comes in part from the
OneKey® MLS required Copyright, Source of Data and Disclaimer for IDX display
Information Copyright 2026, OneKey® MLS. All Rights Reserved.
The source of the displayed data is either the property owner or public record provided by non-governmental third parties. It is believed to be reliable but not guaranteed. This information is provided exclusively for consumers' personal, non-commercial use.
The data relating to real estate for sale on this website comes in part from the
