

New Construction - Primary on Main






















Address
2013 Seclusion Trail, Monroe, GA
Price
$ 598,600
Property Attributes
- MLS#10853012
- TypeSingle Family
- Listing Status New
- CountyWalton
- CityMonroe
- NeighborhoodBradley Gin
- Zip30656
- StyleBrick Front, Craftsman
- Year Built2026
- Taxes$ 1230
- Price$ 598,600
- Bedrooms4
- Full Bathrooms3
- Half Bathrooms1
- Lot Size3.81 Acres
Data Source:
Georgia MLS (GAMLS)
Property Description
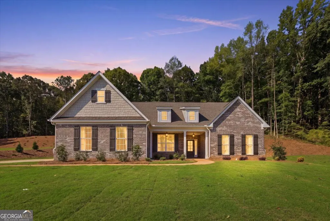
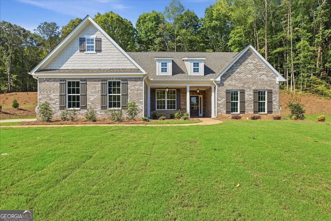
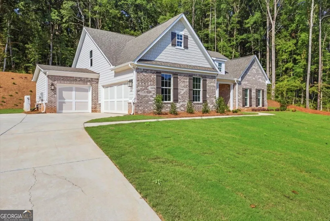
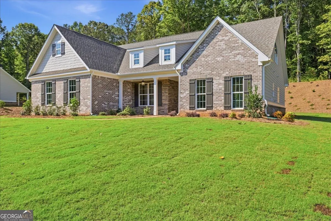
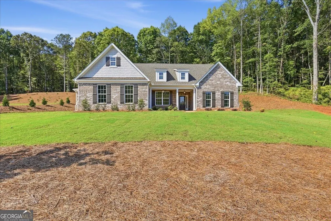
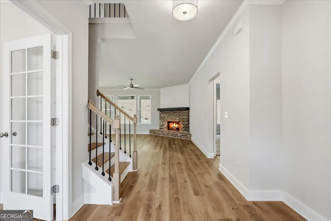
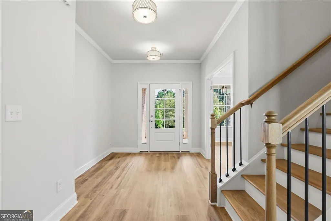
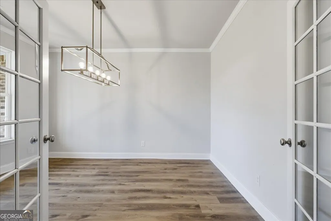
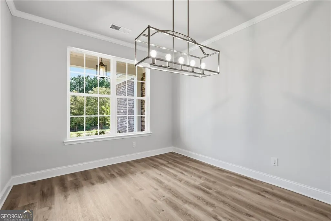
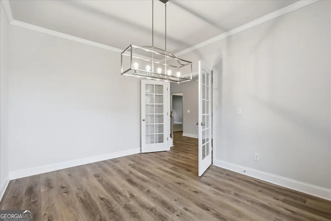
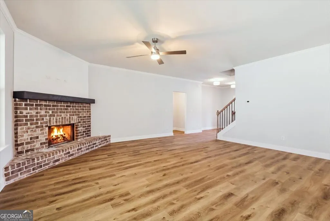
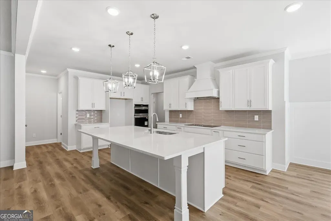
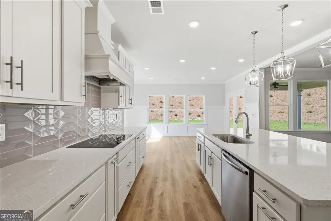
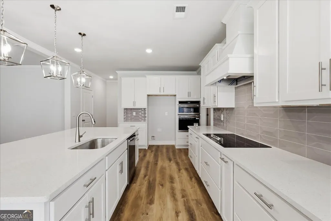
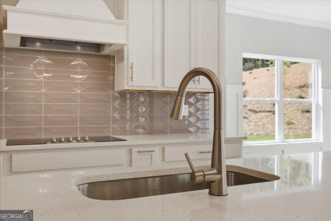
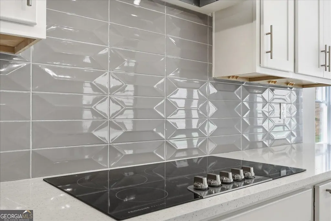
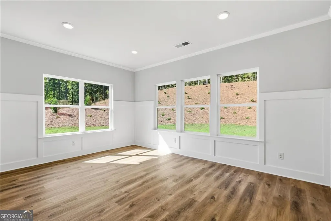
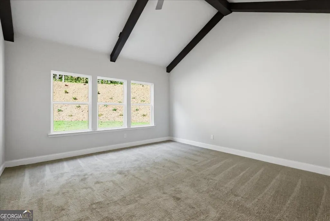
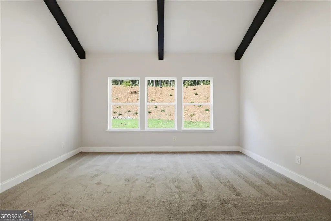
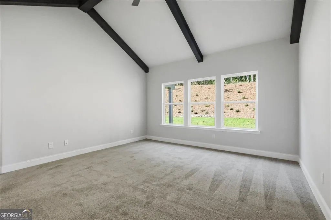
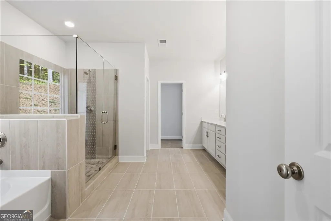
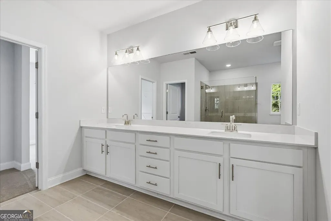
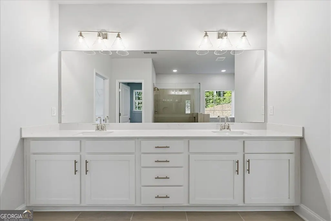
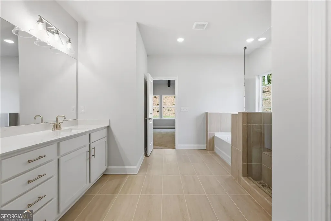
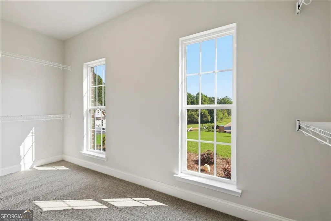
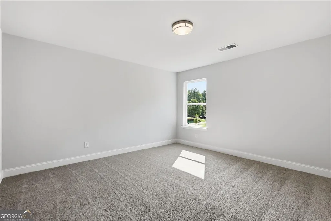
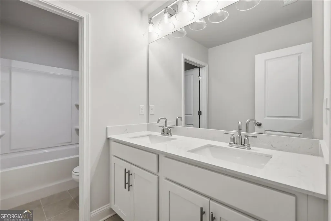
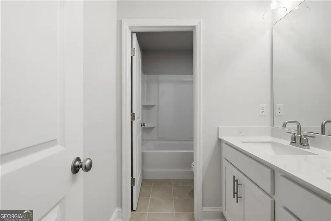
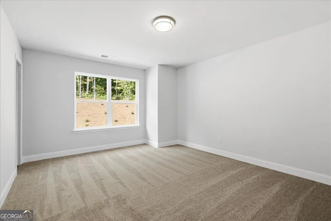
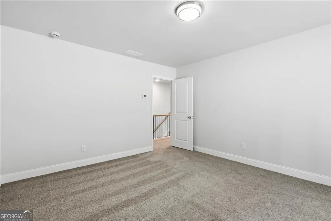
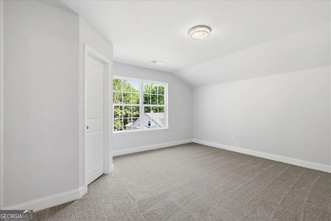
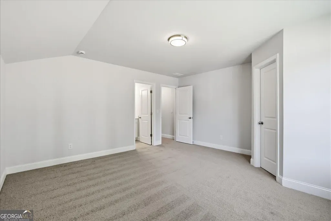
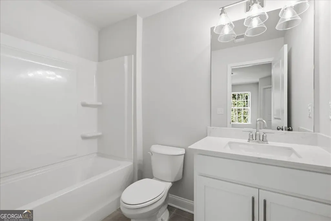
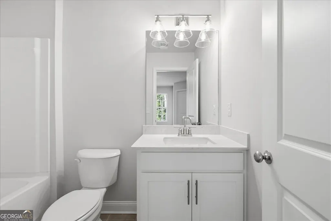
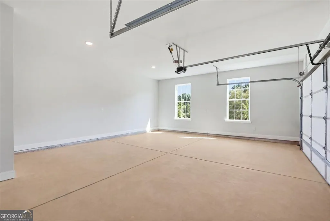
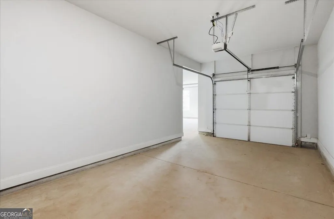
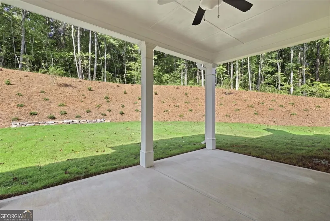
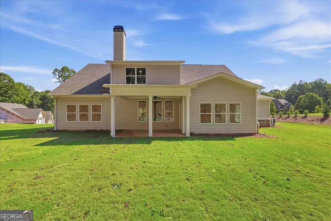
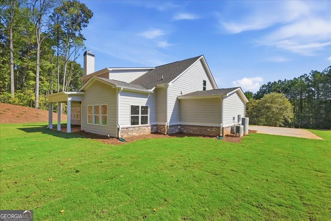
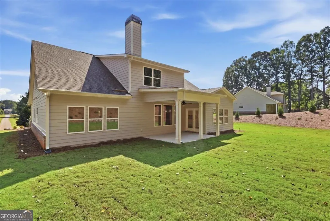
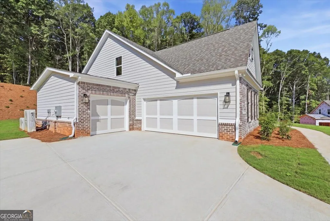
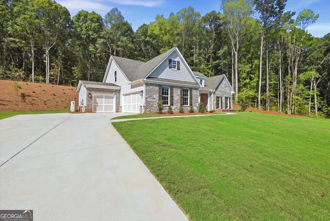
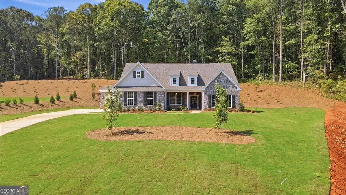
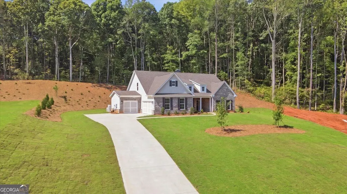
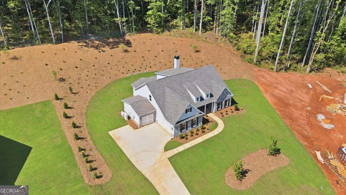
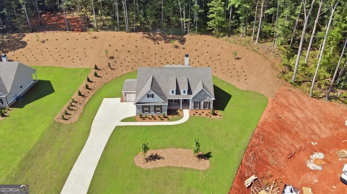
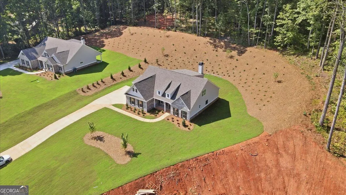
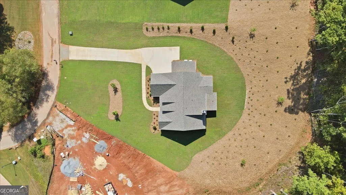
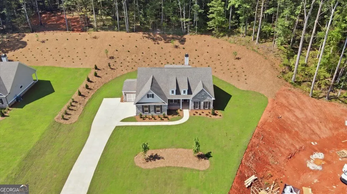
Only 3 Homes Remain! Welcome to 2013 Seclusion Trail, where 3.81 acres of beautiful estate property, thoughtful design and elevated finishes come together in the gated community of Bradley Gin. Featuring the desirable Woodstock floor plan with the primary suite on the main level, this home offers the space and privacy buyers are looking for-inside and out. A striking brick and stone front elevation with brick water table sets the tone, while the added third-car tandem garage provides the extra parking and storage space that is so hard to find. The expansive homesite also includes a built-in irrigation system. Inside, a flexible front room with beautiful French doors offers the perfect setting for a private home office or formal dining room. Beyond the main living area, a private vestibule creates a true sense of arrival into the primary suite. The bedroom features a dramatic cathedral-vaulted ceiling accented by custom stained wood beams, while the spacious primary bath offers a separate garden tub, large glass-enclosed shower with built-in bench and custom tile accents, double vanity, private toilet room and oversized walk-in closet. At the heart of the home, the family room is anchored by a beautiful corner masonry fireplace with brick detail, stained mantel and shiplap accents. Large windows fill the space with natural light and frame views of the surrounding estate property. The gourmet kitchen was designed for both everyday living and entertaining, with an oversized island, upgraded quartz countertops and an upgraded cabinetry package featuring oversized pull-out drawers and built-in spice storage. A generously sized separate walk-in pantry provides abundant additional storage, while the adjoining casual dining area is surrounded by windows and finished with upgraded trim. Step outside to the covered rear patio with a lighted ceiling fan and take in the privacy and space that come with a 3.81-acre homesite-a setting with room to enjoy the outdoors, entertain or simply unwind. A tiled laundry room, coat closet, separate linen closet and half bath add everyday functionality to the main level. Upstairs, upgraded stained oak stair treads lead to three additional bedrooms. Two spacious secondary bedrooms feature walk-in closets and share a full bath with double vanities, with an additional linen closet conveniently located nearby. The third upstairs bedroom is a private en suite with its own walk-in closet and full bath-ideal for guests or anyone who appreciates a little extra privacy. With a main-level primary suite, four bedrooms, three-and-a-half baths, an added third-car tandem garage and 3.81 acres in gated Bradley Gin, 2013 Seclusion Trail offers a combination of space, privacy and upgraded new construction that is increasingly difficult to find.
| Elementary School | Middle School | High School |
|---|---|---|
| Monroe Elementary School | Carver Middle School | Monroe Area High School |
| Price History | |
|---|---|
| 9/25/2026 | Listed $598,600 |
General Features
| Sewer | Septic Tank |
|---|---|
| Heating | Central |
| Cooling | Ceiling Fan(s),Central Air |
| Utilities | Other |
| Roof | Composition |
| Appliances | Dishwasher,Double Oven |
| HOA Fee | 550 |
| Association Fee Includes | Facilities Fee |
| Architectural Style | Brick Front,Craftsman |
| Security Features | Smoke Detector(s) |
| Construction Materials | Concrete |
| Year Built | 2026 |
| Levels | Two |
| Property Subtype | Single Family Residence |
| Tax Year | 2026 |
| Waterfront Features | No Dock Or Boathouse |
| Community Features | Gated |
| County | Walton |
| New Construction | true |
| Property Type | Residential |
| HOA | true |
| Attached Garage | false |
| Subdivision Name | Bradley Gin |
| Garage Y/N | true |
| Other Structures | Other |
| Full Baths | 3 |
| Status | New |
| Directions | Google and Apple Maps works great for this property. Gate code is #5838 |
| High School | Monroe Area |
| City | Monroe |
| Body of Water | None |
| Lot Size Units | Acres |
| Lot Size Square Feet | 165963.6 |
| Carport Y/N | false |
| Elementary School | Monroe |
| Property Attached Y/N | false |
| Land Lease Y/N | false |
| Tax Annual Amount | 1230 |
| Home Warranty Y/N | true |
| Middle/Junior High School | Carver |
| Property Condition | New Construction |
| Structure Type | House |
| Building Area Units | Square Feet |
| Living Area Units | Square Feet |
| Standard Status | Active |
Interior Features
| Interior Amenities | Double Vanity,Master On Main Level,Walk-In Closet(s) |
|---|---|
| Basement | None |
| Flooring | Carpet |
| Total Fireplaces | 1 |
| Fireplace Features | Masonry |
| Common Walls | No Common Walls |
| Air Conditioning Y/N | true |
| Heating Y/N | true |
| Fireplace Y/N | true |
| Half Baths | 1 |
| Laundry Features | Mud Room |
| Total Bedrooms | 4 |
| Main Level Bedrooms | 1 |
| Main Level Bathrooms | 1 |
| Below Grade Finished Area Unit Type | Square Feet |
| LivingAreaSource | Builder |
| Above Grade Finished Area Unit Type | Square Feet |
| Kitchen Features | Kitchen Island,Walk-in Pantry |
| Total Baths | 4 |
Exterior Features
| Parking Features | Garage,Side/Rear Entrance |
|---|---|
| Lot Features | Private |
| Water Source | Public |
| Total Parking | 3 |
| Lot Size Area | 3.81 |
| Foundation Details | Slab |
| Lot Size Acres | 3.81 |
| Lot Size Source | Owner |
| Waterfront Y/N | false |
Amenities
- Foreclosure
- Views
- Short Sale
- New Construction
- Adult 55+
- Lease To Own
- No HOA Fees
- Furnished
- Primary On Main
- Air Conditioning
- Seller Finance
- Green
- Fixer Upper
- Horse
- Golf
- Fireplace
- Deck
- Garage
- Basement
- Pool
Property vs Single Family Average in 30656
Price
Taxes
Year Built
 Copyright© 2026 REIN Inc. Information Deemed Reliable But Not Guaranteed. The listings data displayed on this medium comes in part from the Real Estate Information Network Inc.(REIN) and has been authorized by participating listing Broker Members of REIN for display. REIN's listings are based upon Data submitted by its Broker Members, and REIN therefore makes no representation or warranty regarding the accuracy of the Data. All users of REIN's listings database should confirm the accuracy of
 © 2011 HiCentral MLS, Ltd. Information is deemed reliable but not guaranteed. Based on information from the Multiple Listing Service of Hicentral MLS, Ltd. Listings last updated on September 26, 2026 8:44 AM UTC Some of the active listings appearing on this site may be listed by other REALTORS®. We are only showing FEE SIMPLE, ACTIVE listings on this website.
 ©2026 Georgia Multiple Listing Service All information deemed reliable but not guaranteed. All properties are subject to prior sale, change or withdrawal. Neither listing broker(s) or information provider(s) shall be responsible for any typographical errors, misinformation, misprints and shall be held totally harmless. Listing(s) information is provided for consumer's personal, non-commercial use and may not be used for any purpose other than to identify prospective properties consumers may
 MIBOR REALTOR® Association All information deemed reliable but not guaranteed. All properties are subject to prior sale, change or withdrawal. Neither listing broker(s) or information provider(s) shall be responsible for any typographical errors, misinformation, misprints and shall be held totally harmless. Listing(s) information is provided for consumer's personal, non-commercial use and may not be used for any purpose other than to identify prospective properties consumers may be interested in purchasing. The data relating to real estate for sale on this website comes in part from the Internet Data Exchange program of the Multiple Listing Service. Real estate listings held by brokerage firms other than Mobile Officez may be marked with the Internet Data Exchange logo and detailed information about those properties will include the name of the listing broker(s) when required by the MLS. Copyright ©2026 All rights reserved.
Last Updated: September 26, 2026 8:11 AM UTC
MIBOR REALTOR® Association All information deemed reliable but not guaranteed. All properties are subject to prior sale, change or withdrawal. Neither listing broker(s) or information provider(s) shall be responsible for any typographical errors, misinformation, misprints and shall be held totally harmless. Listing(s) information is provided for consumer's personal, non-commercial use and may not be used for any purpose other than to identify prospective properties consumers may be interested in purchasing. The data relating to real estate for sale on this website comes in part from the Internet Data Exchange program of the Multiple Listing Service. Real estate listings held by brokerage firms other than Mobile Officez may be marked with the Internet Data Exchange logo and detailed information about those properties will include the name of the listing broker(s) when required by the MLS. Copyright ©2026 All rights reserved.
Last Updated: September 26, 2026 8:11 AM UTC
 © MLS Now, INC - Northern Ohio Regional Multiple Listing Service All information deemed reliable but not guaranteed. All properties are subject to prior sale, change or withdrawal. Neither listing broker(s) or information provider(s) shall be responsible for any typographical errors, misinformation, misprints and shall be held totally harmless. Listing(s) information is provided for consumer's personal, non-commercial use and may not be used for any purpose other than to identify prospective
 Washington County Board of REALTORS® All information deemed reliable but not guaranteed. All properties are subject to prior sale, change or withdrawal. Neither listing broker(s) or information provider(s) shall be responsible for any typographical errors, misinformation, misprints and shall be held totally harmless. Listing(s) information is provided for consumer's personal, non-commercial use and may not be used for any purpose other than to identify prospective properties consumers may be
 OneKey® MLS required Copyright, Source of Data and Disclaimer for IDX display
Information Copyright 2026, OneKey® MLS. All Rights Reserved.
The source of the displayed data is either the property owner or public record provided by non-governmental third parties. It is believed to be reliable but not guaranteed. This information is provided exclusively for consumers' personal, non-commercial use.
The data relating to real estate for sale on this website comes in part from the
OneKey® MLS required Copyright, Source of Data and Disclaimer for IDX display
Information Copyright 2026, OneKey® MLS. All Rights Reserved.
The source of the displayed data is either the property owner or public record provided by non-governmental third parties. It is believed to be reliable but not guaranteed. This information is provided exclusively for consumers' personal, non-commercial use.
The data relating to real estate for sale on this website comes in part from the
